
Kamari Farmhouse: A Climate-Responsive Weekend Retreat | Meraki Design Studio
12 August, 2026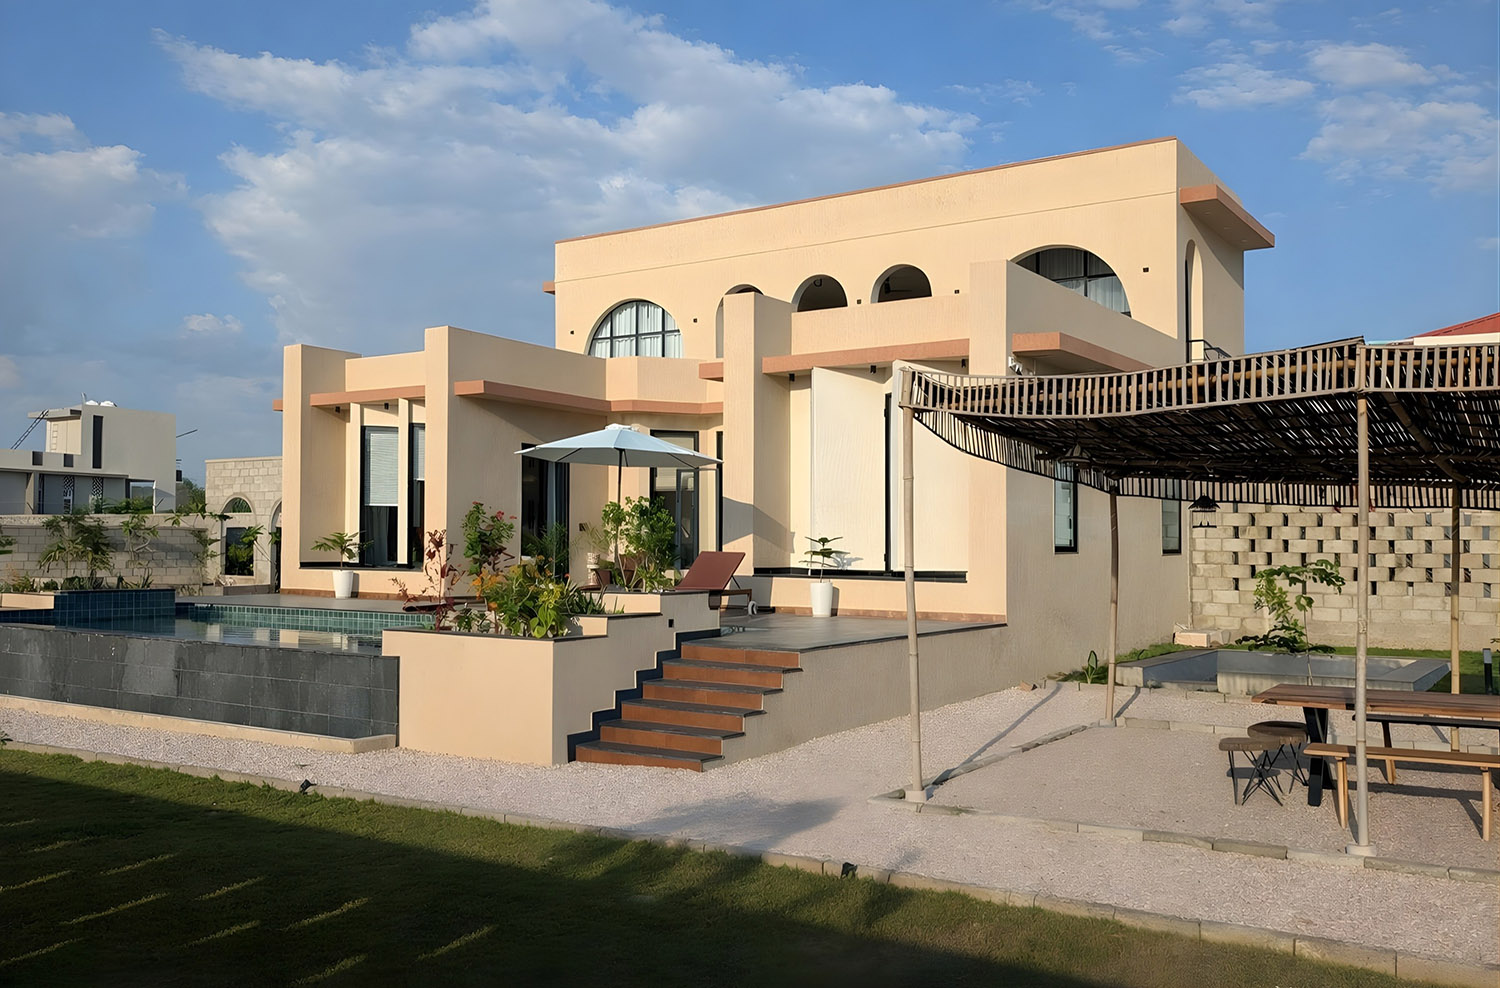
Notes from the Architect:
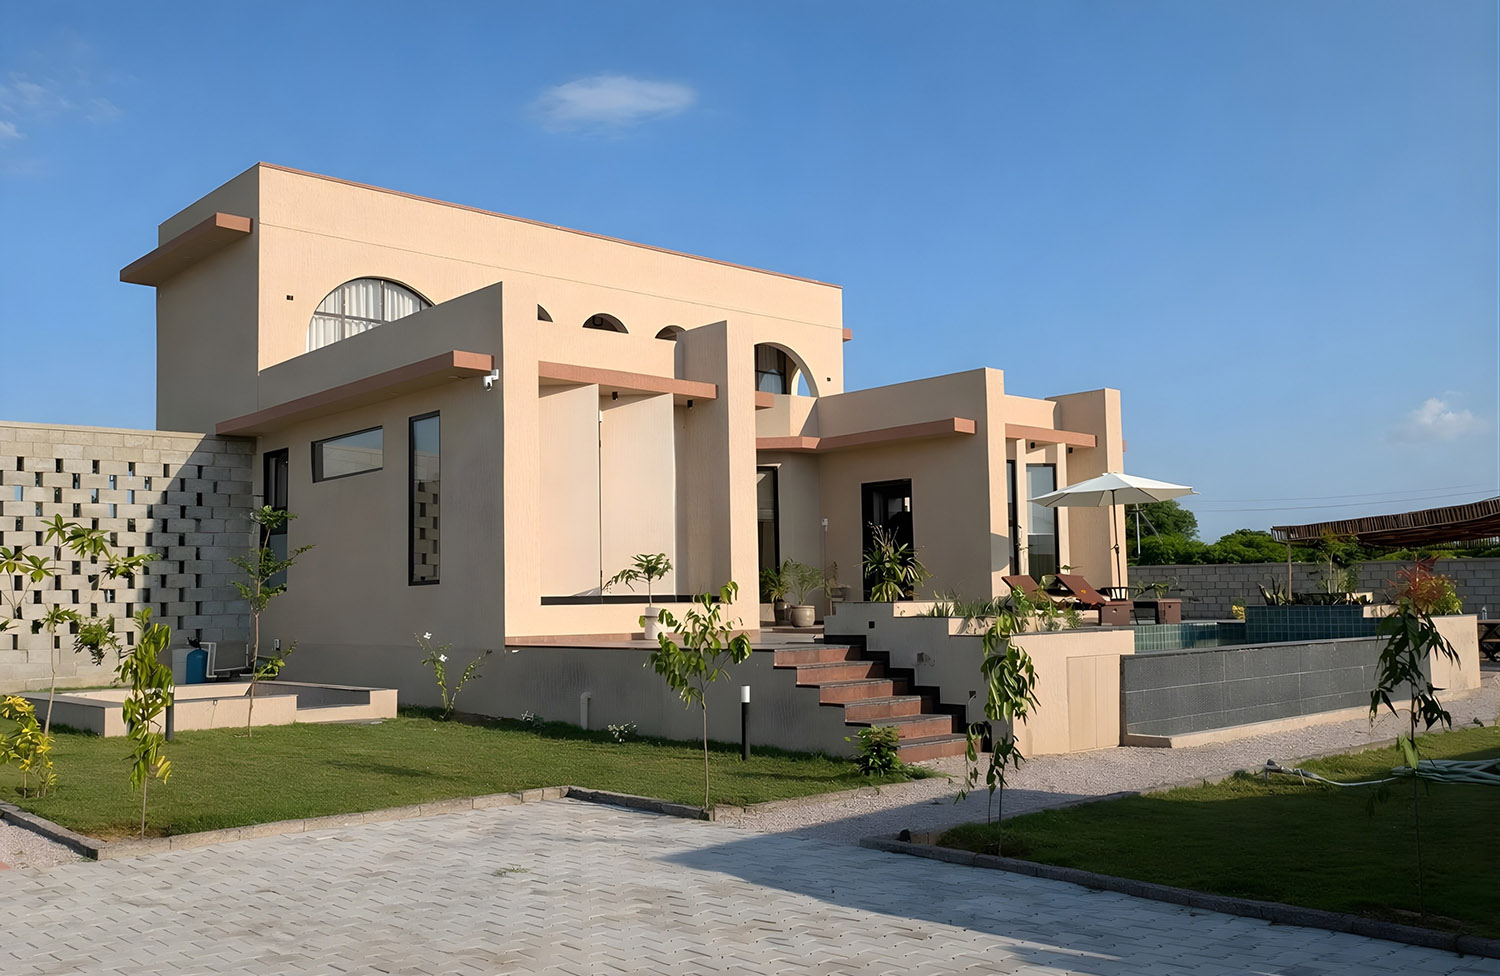
Located within the agricultural landscape of Boraj village on the outskirts of Jaipur, Kamari Farmhouse is designed across a built-up area of 2200 sq. ft. within a 135’ x 95’ plot, oriented toward expansive sunset views. Envisioned as a climate-responsive weekend retreat embedded in open farmland, the project is free from dense urban surroundings and responds directly to Rajasthan’s extreme heat, vast skies, and prevailing wind patterns—allowing climate to become the primary design driver.
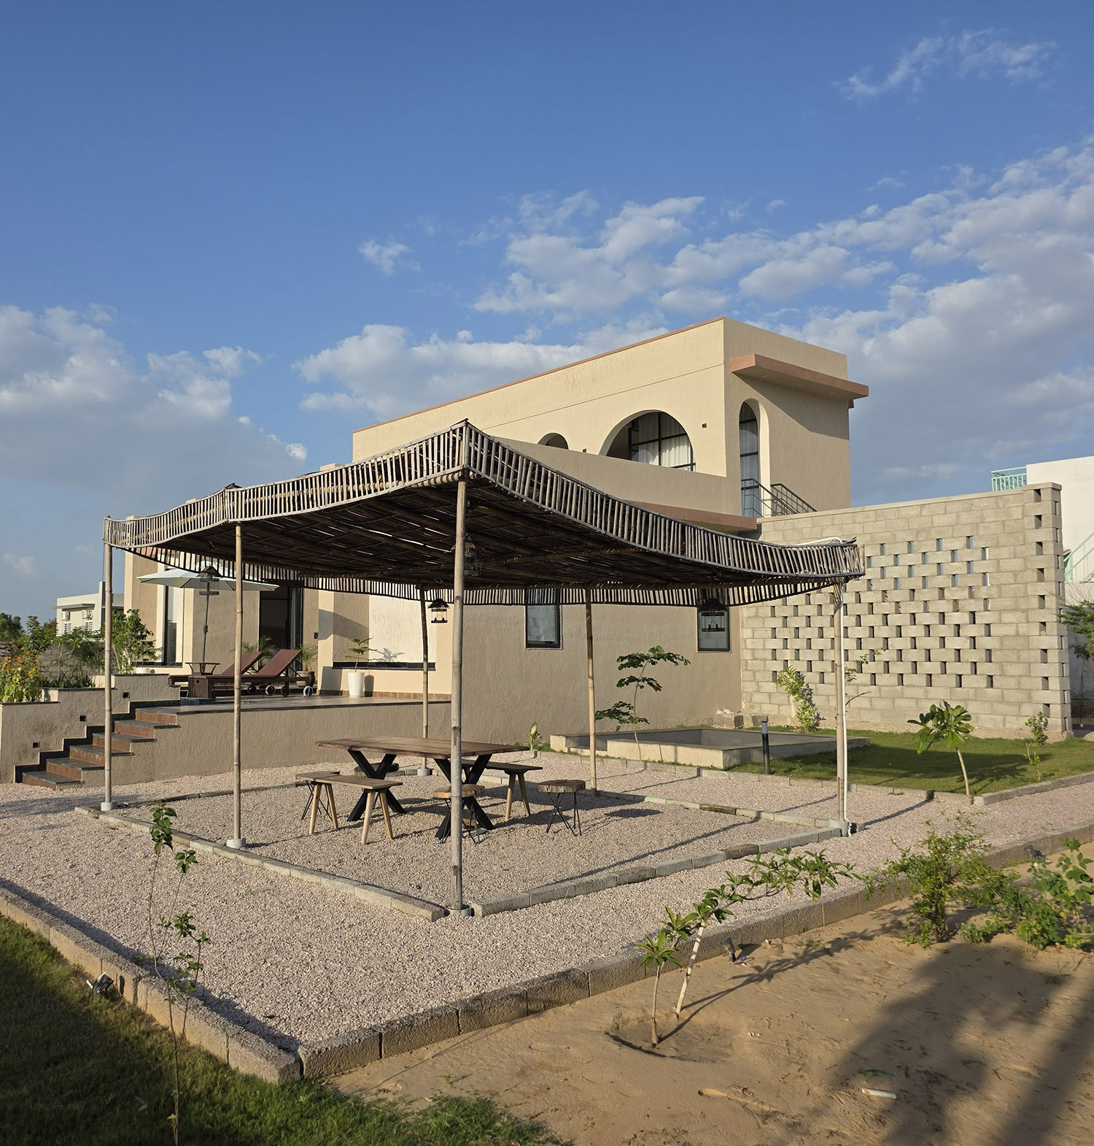
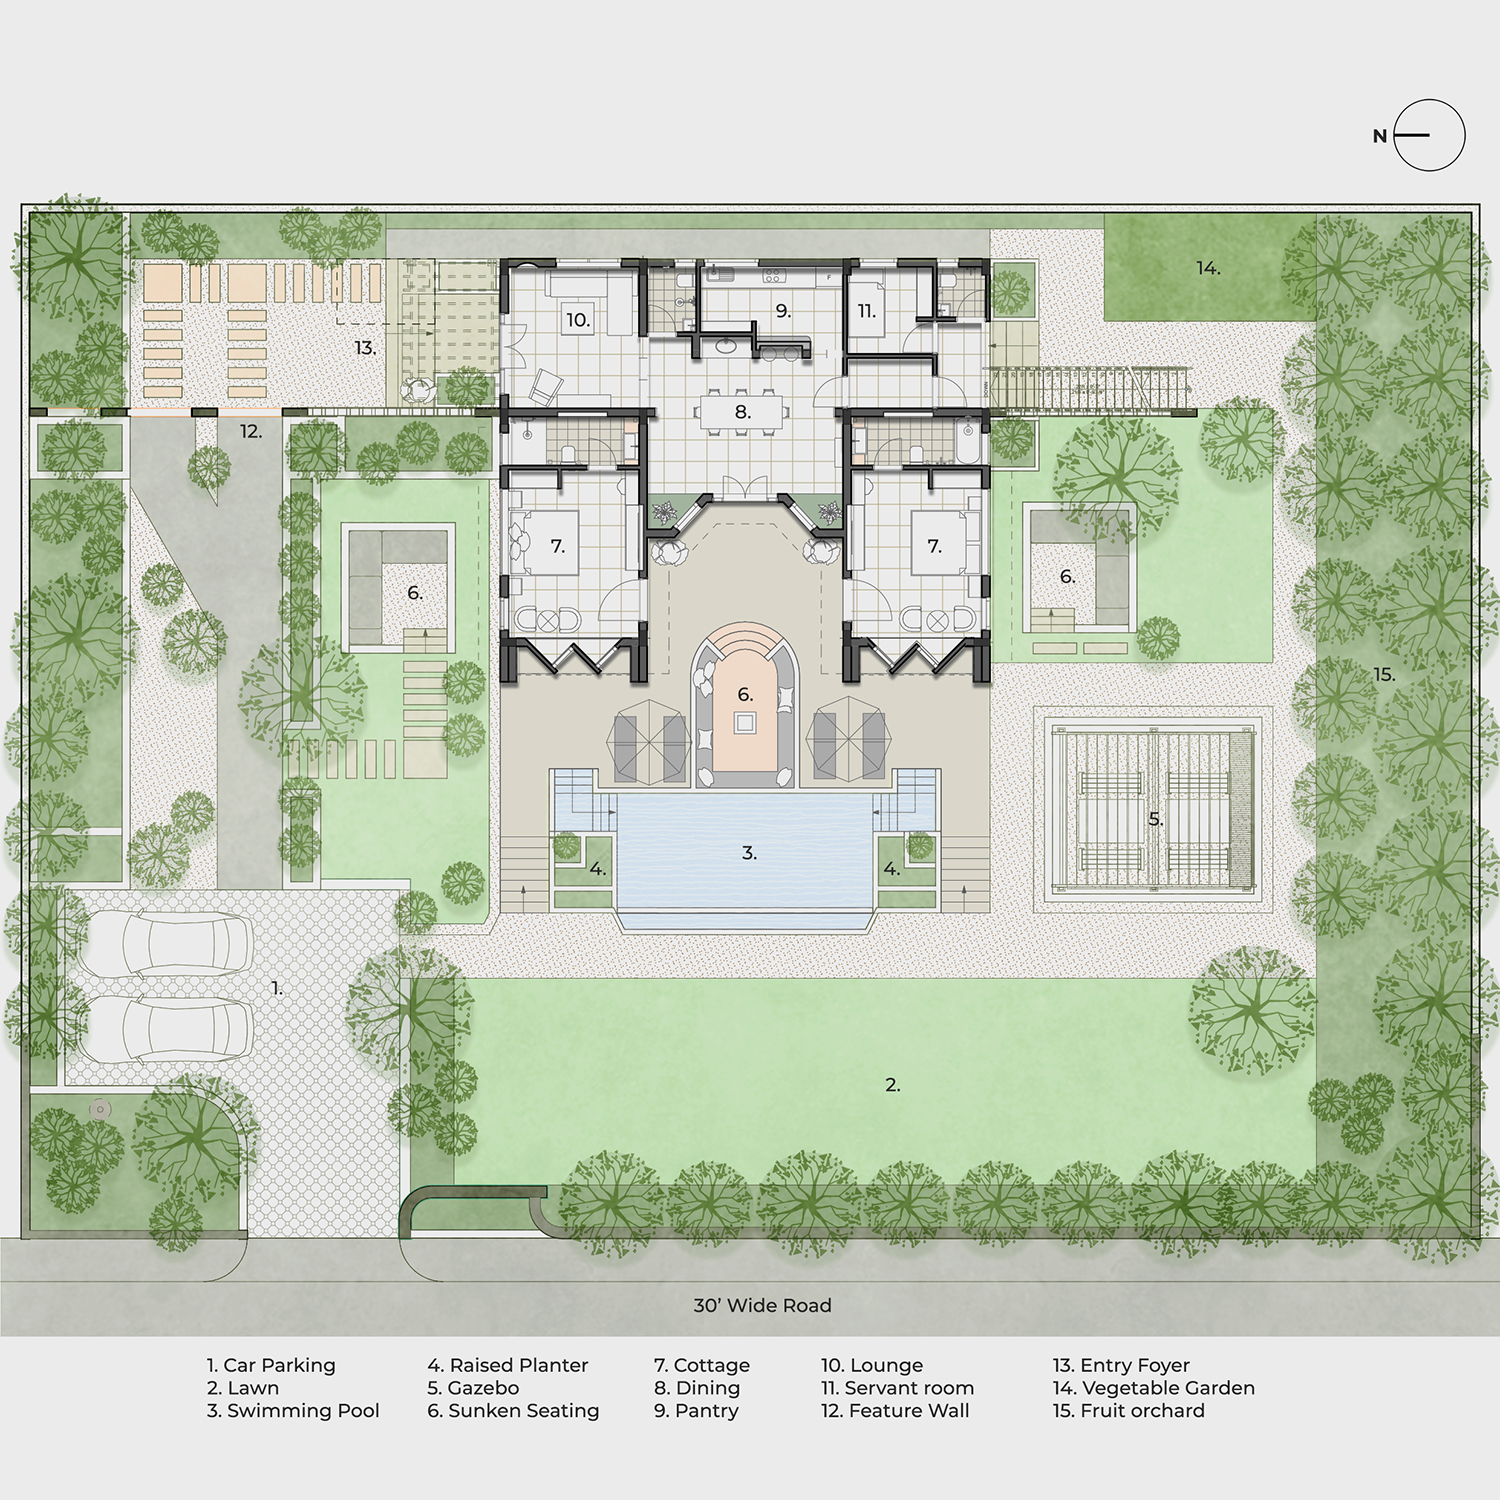
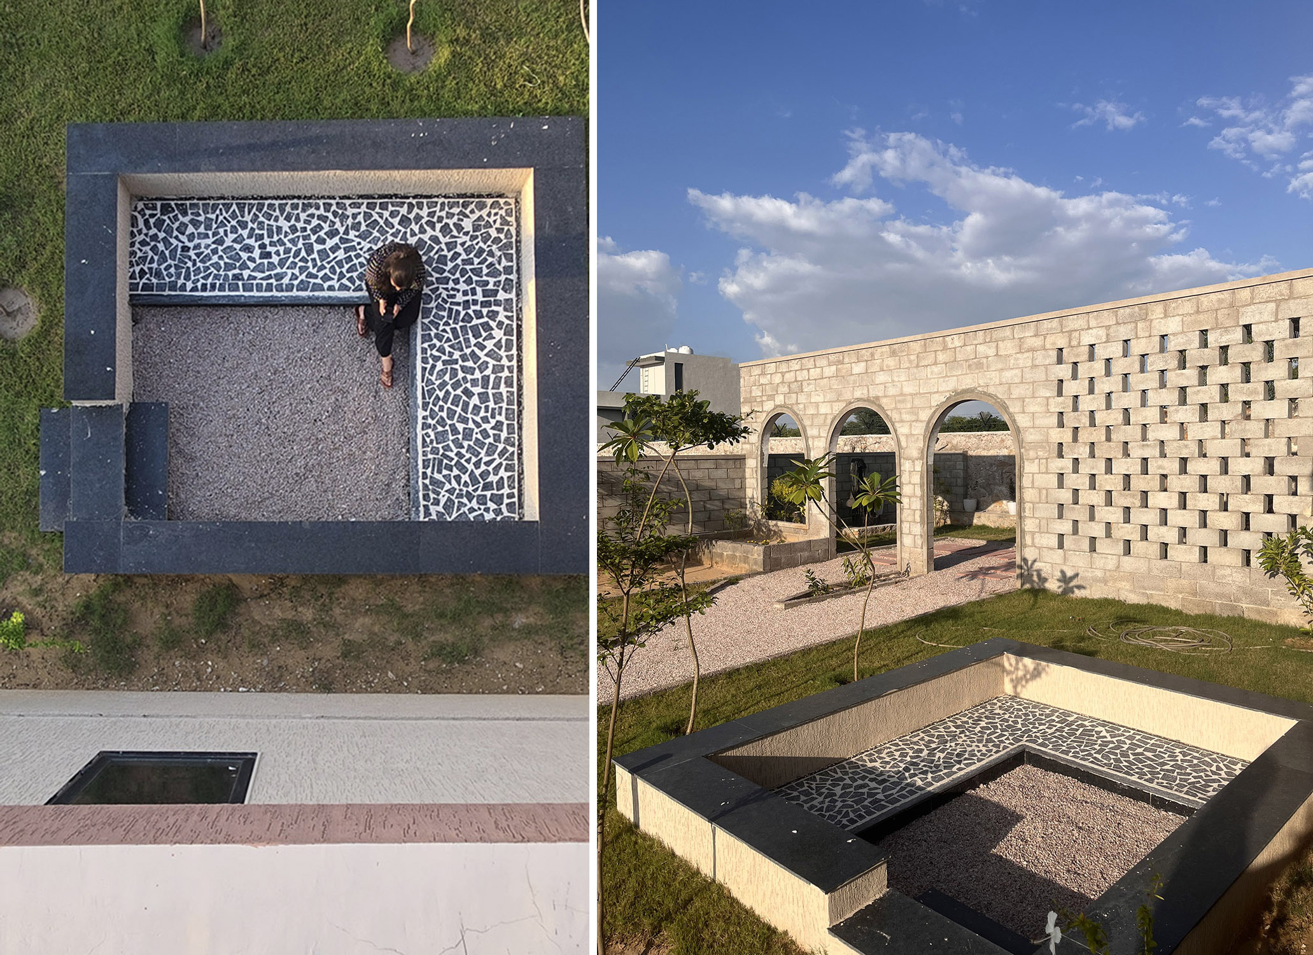
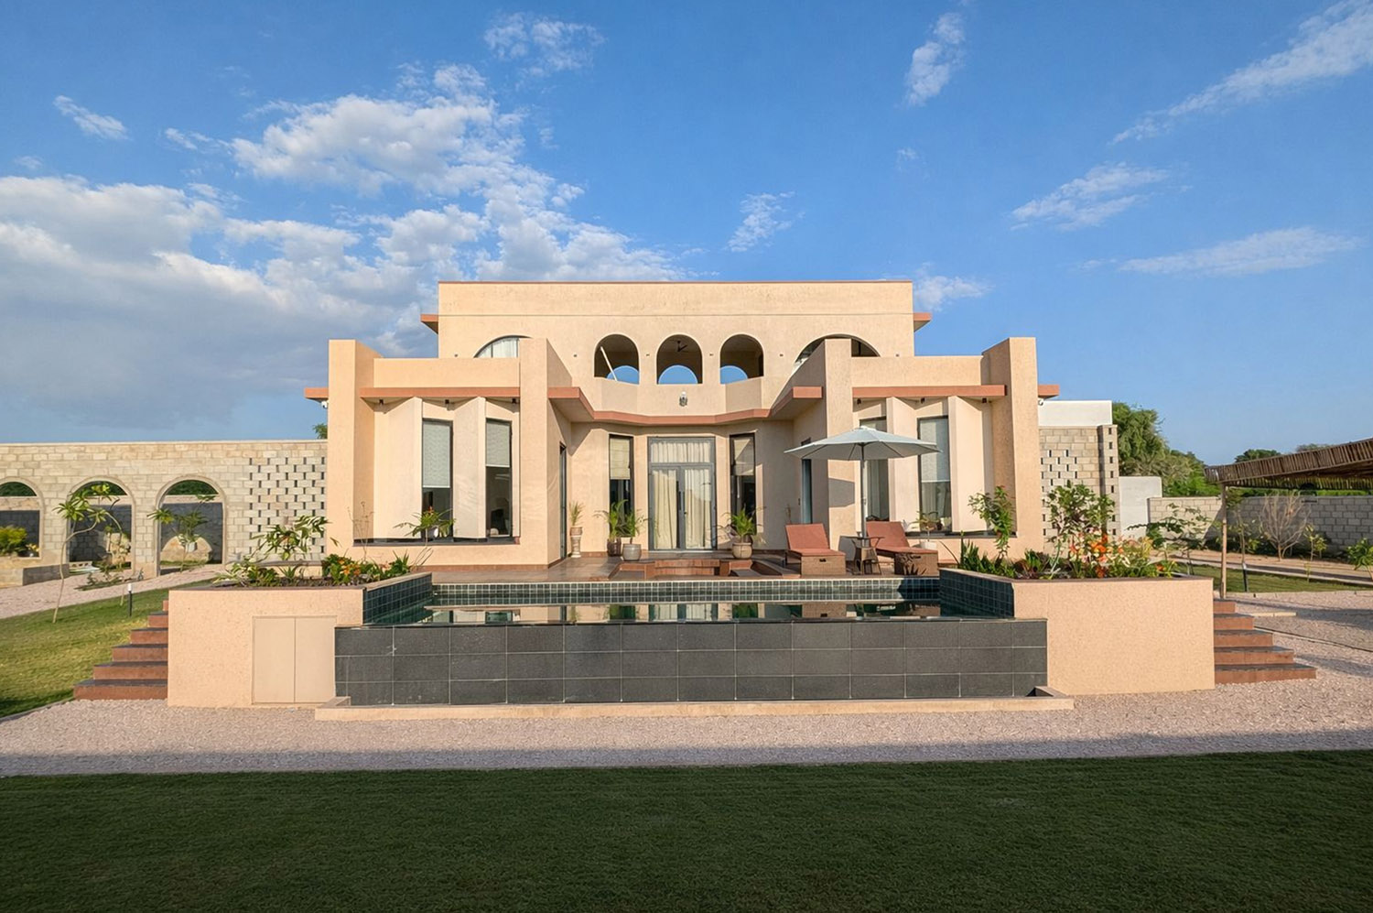
The client’s vision was to create an open yet grounded retreat — a space for gathering, slowing down, and reconnecting with nature in a budget-conscious manner. The brief emphasized passive cooling, raw materiality, and seamless indoor–outdoor relationships. The architectural response organizes the home around a central open zone, with built volumes arranged symmetrically to frame a shared outdoor court and water body, subtly echoing the spatial principles of traditional Rajasthani havelis.
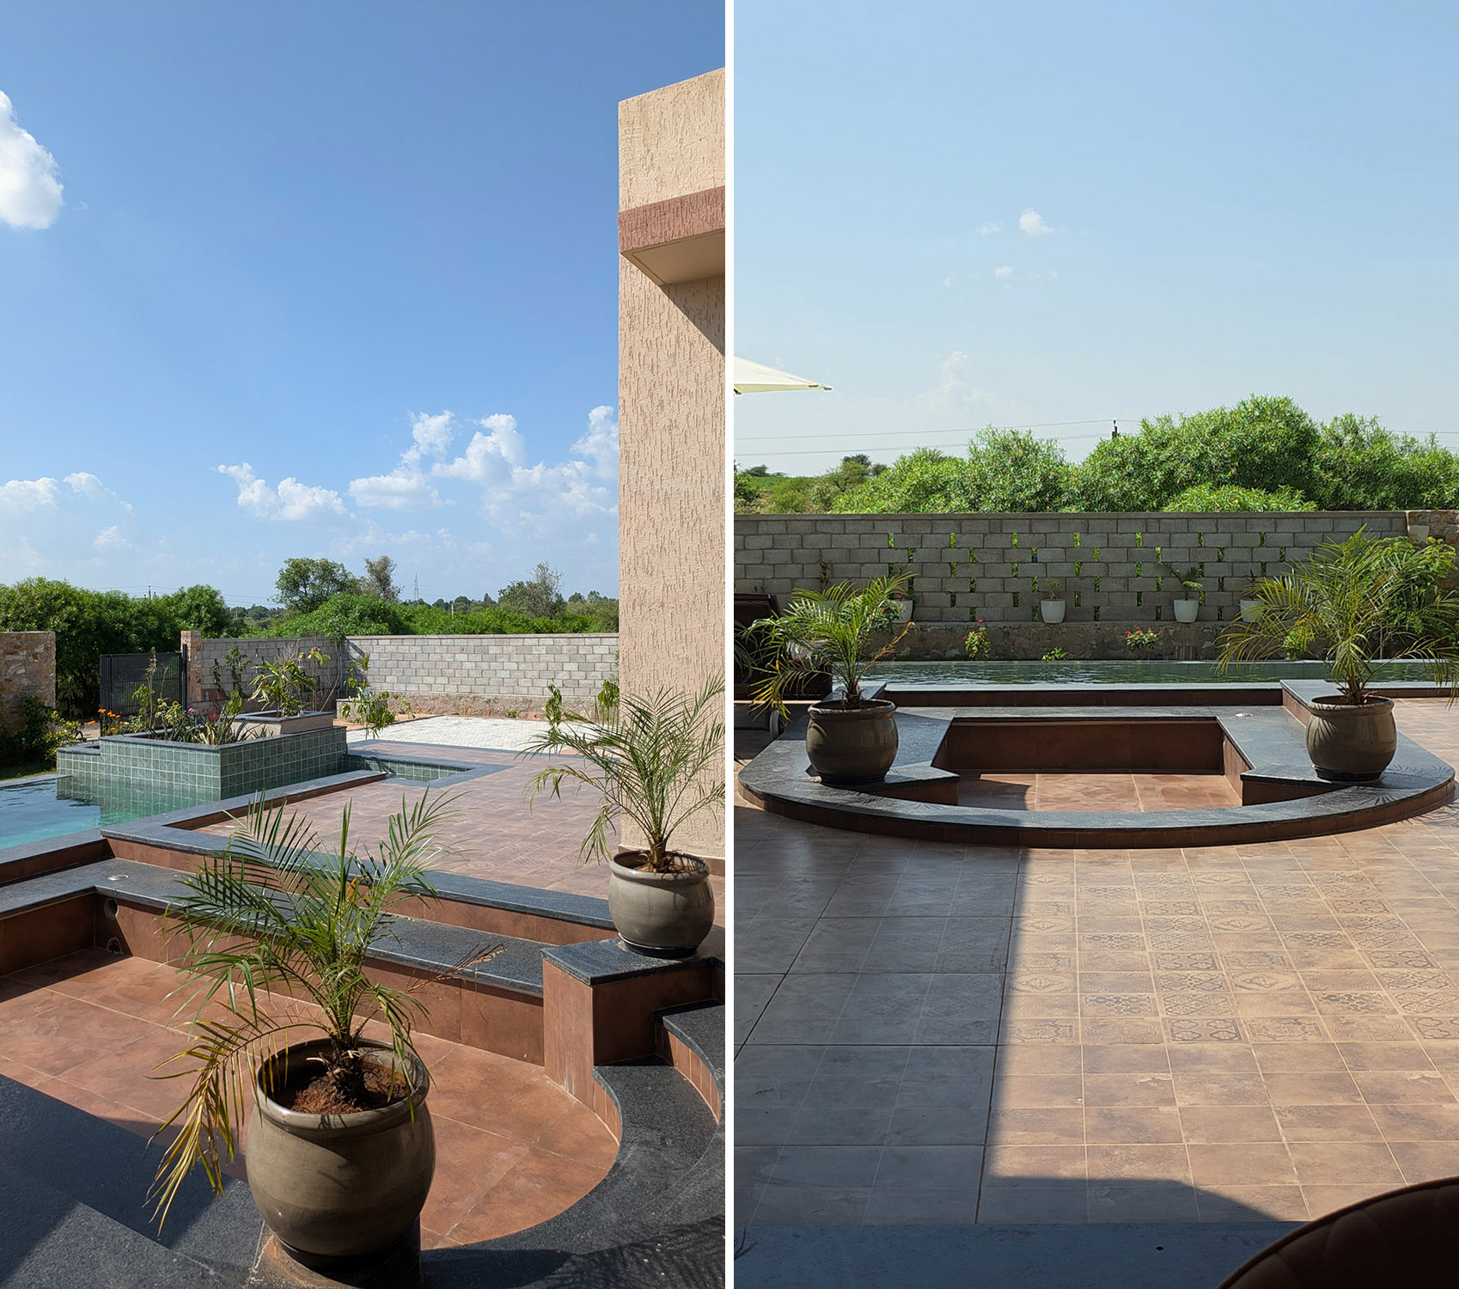
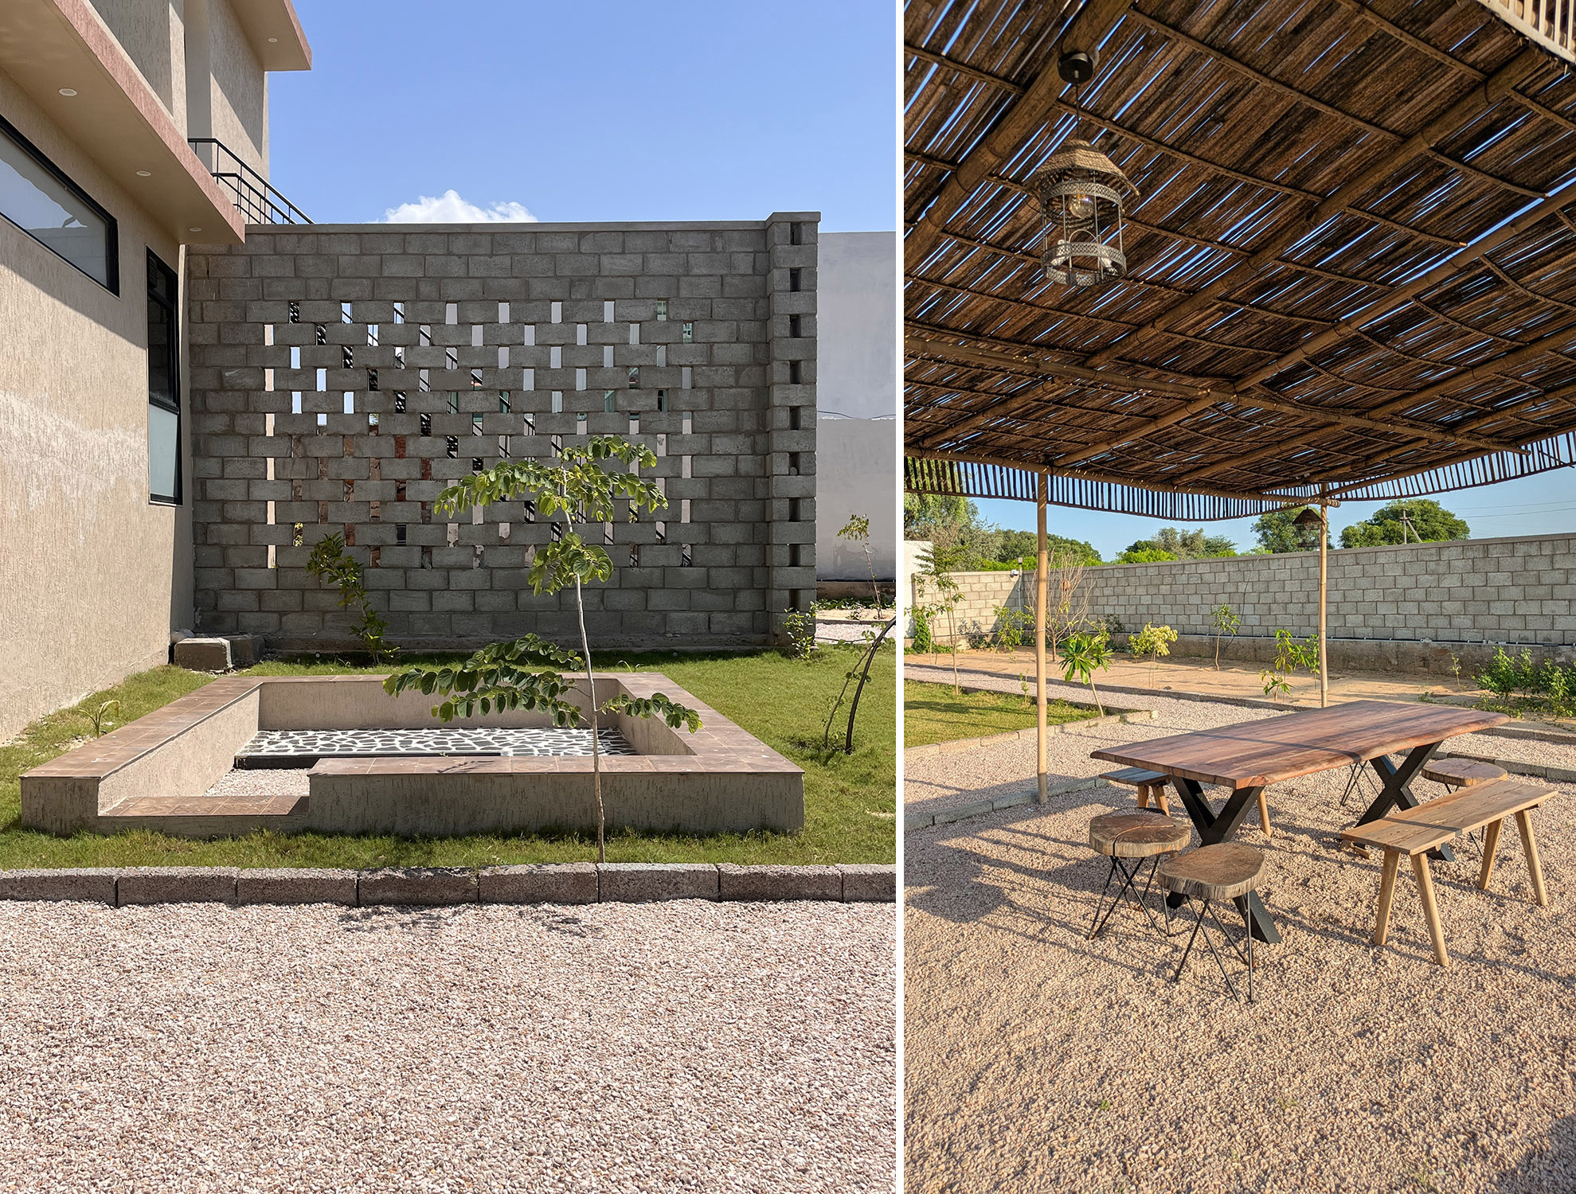
The elevated pool forms the visual and thermal foreground of the house. Positioned along the primary axis, it acts both as a spatial anchor and a passive cooling device, allowing air to move across the water surface before entering interior spaces. Behind it, a sunken seating court encourages informal interaction, creating layered thresholds between landscape and architecture.
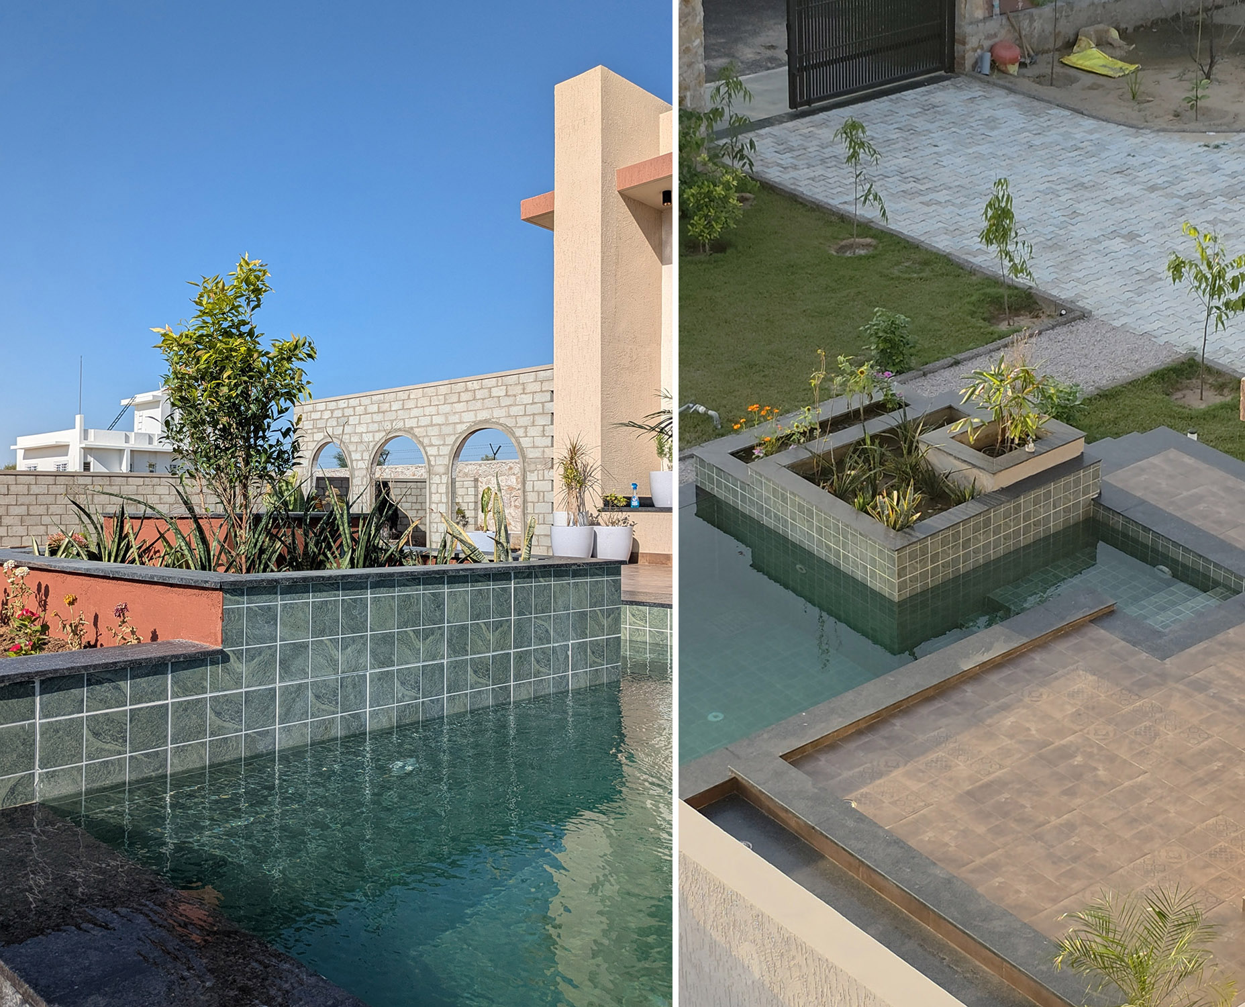
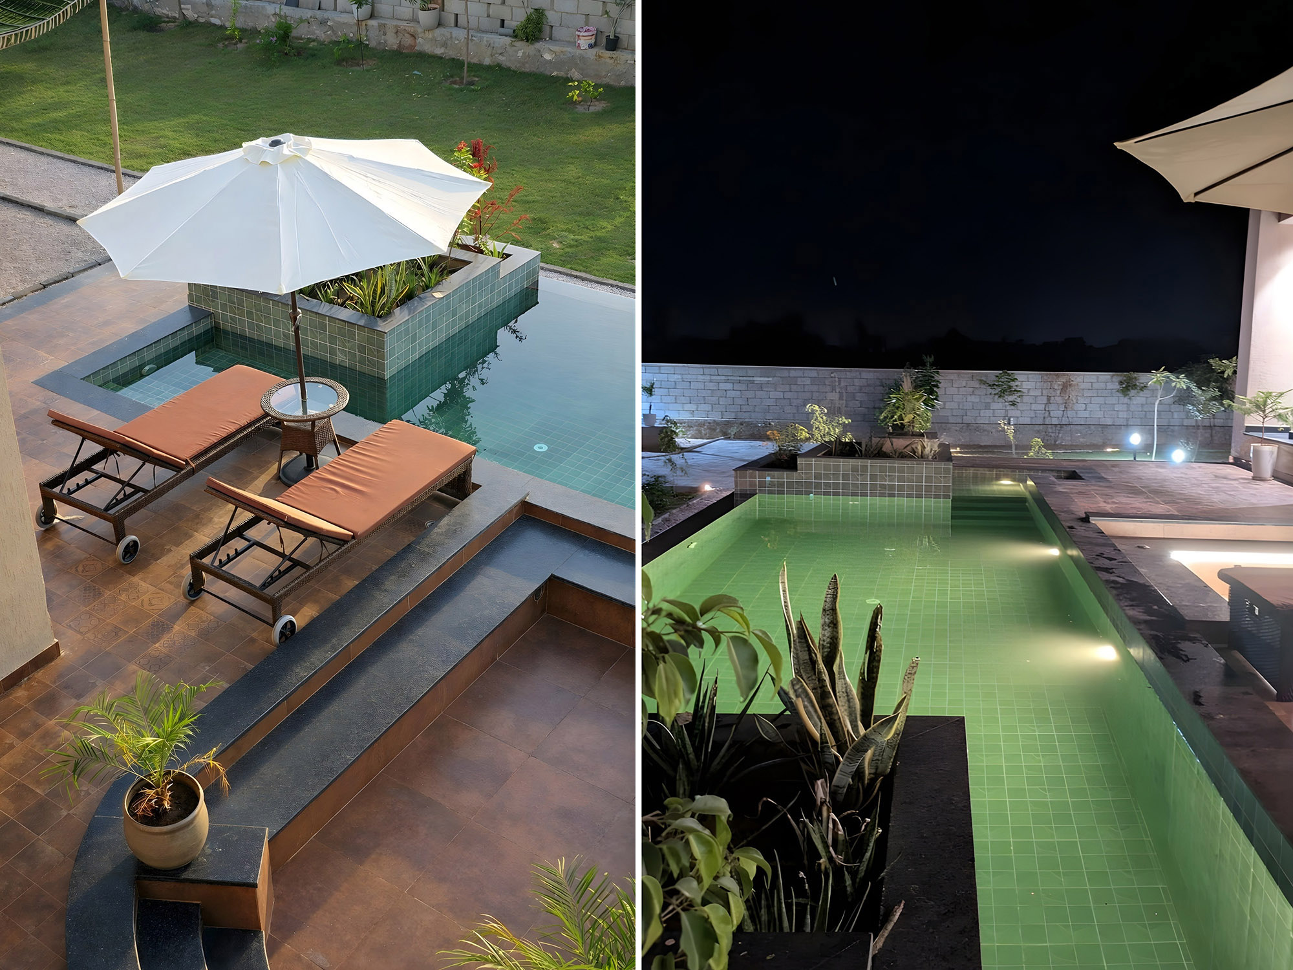
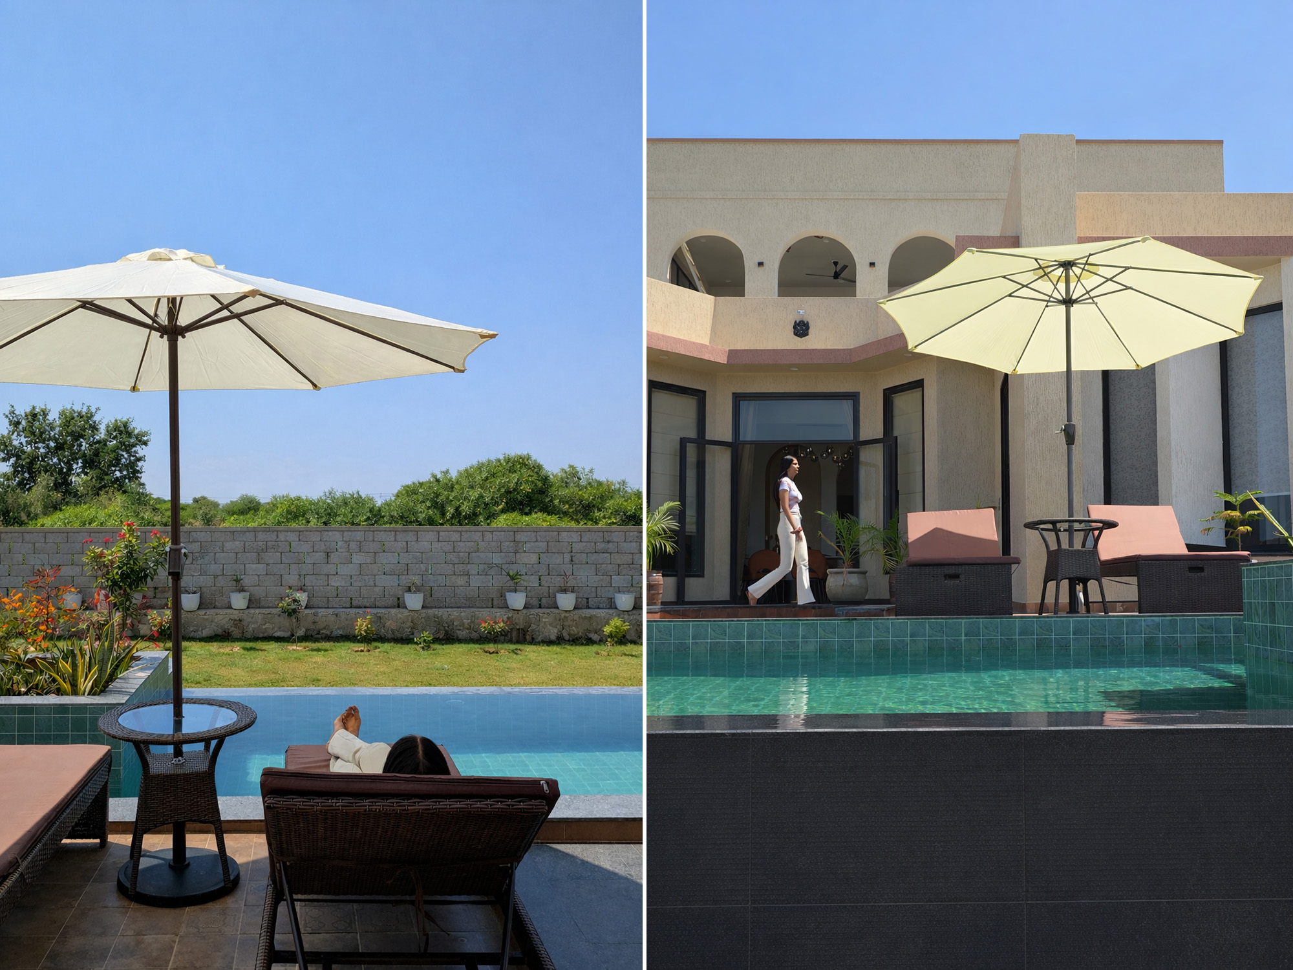
The ground floor accommodates bedrooms arranged on either side of the central open space, along with living and dining areas that remain visually connected to the pool. The kitchen is positioned slightly toward the rear to maintain functional separation while remaining linked to the social core. The first floor houses a game room and a common lounge that opens onto a terrace, extending the experience of openness vertically while framing uninterrupted views of the surrounding farmland.
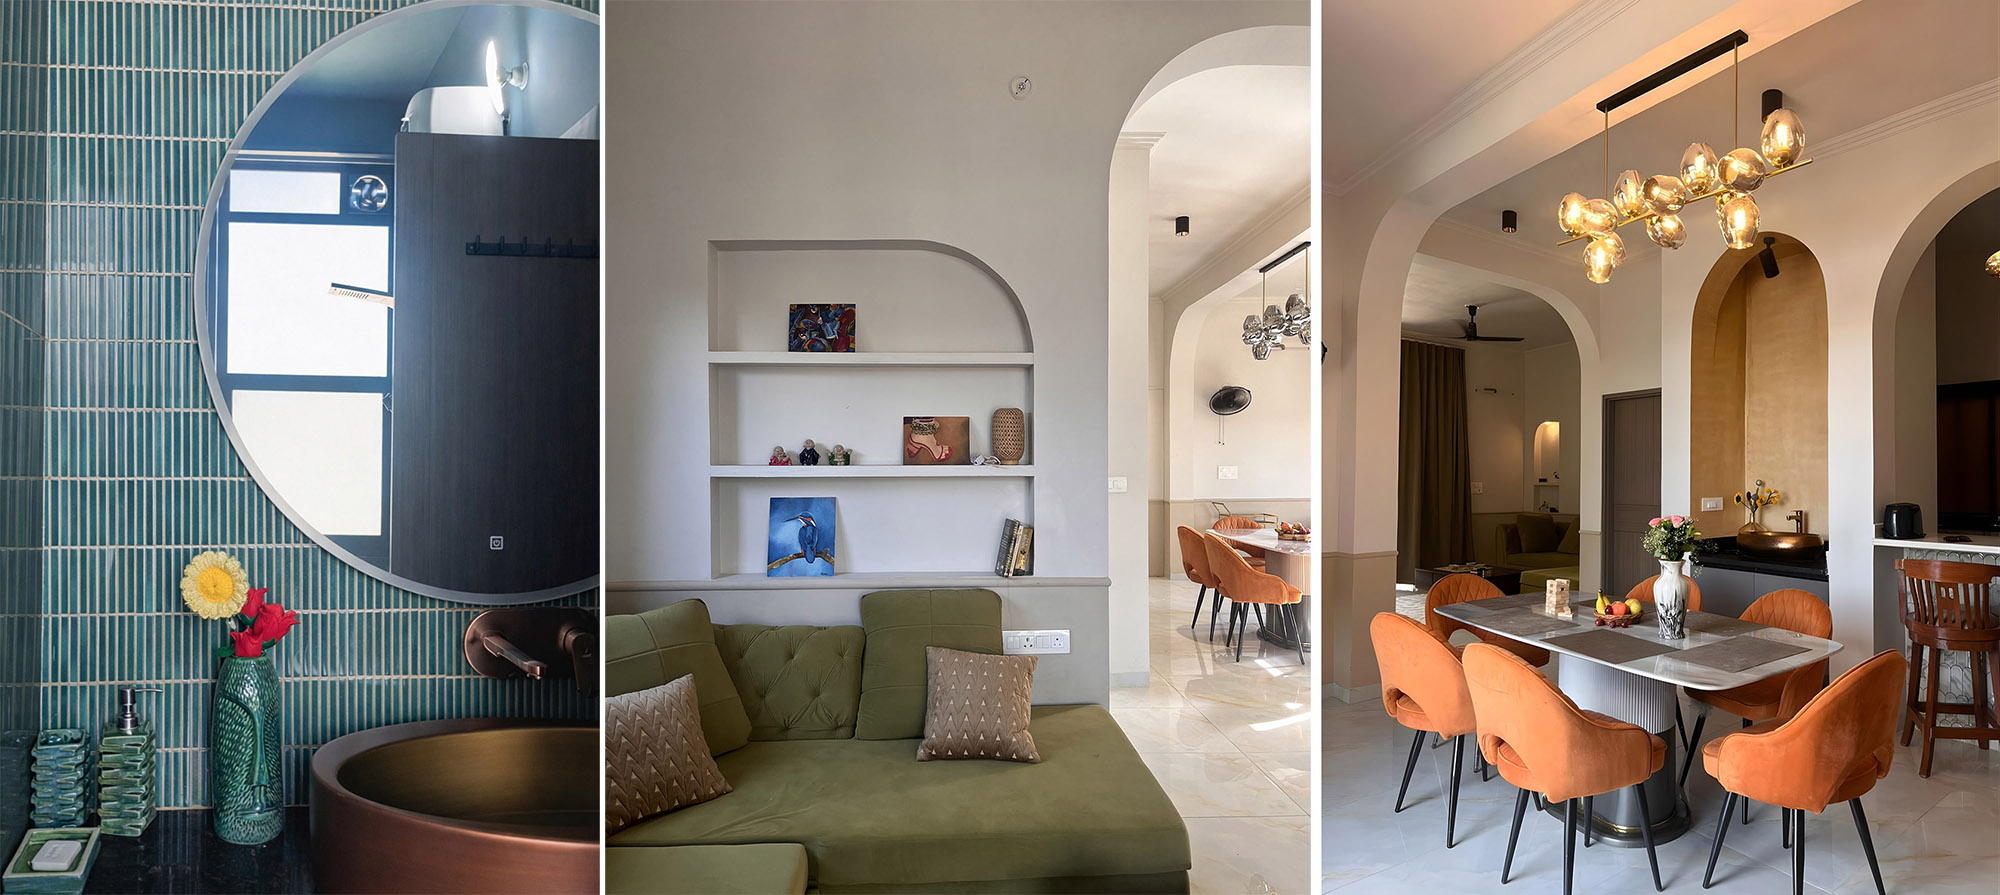
The cottage-style bedrooms are conceived as intimate sanctuaries opening toward the landscape. Large openings frame views of the pool and greenery, allowing generous daylight throughout the day. Each room incorporates zigzag fenestration to reduce direct sunlight, within which an inbuilt window seating nook is created — offering a quiet pause point that strengthens the connection with the outdoors. Interiors follow a warm, minimal palette with subtle textures, clean-lined furniture, and integrated storage to avoid visual clutter. The layout optimizes circulation, ensuring comfort. Attached washrooms are planned efficiently with restrained yet refined finishes, prioritizing ease of maintenance and long-term sustainability.
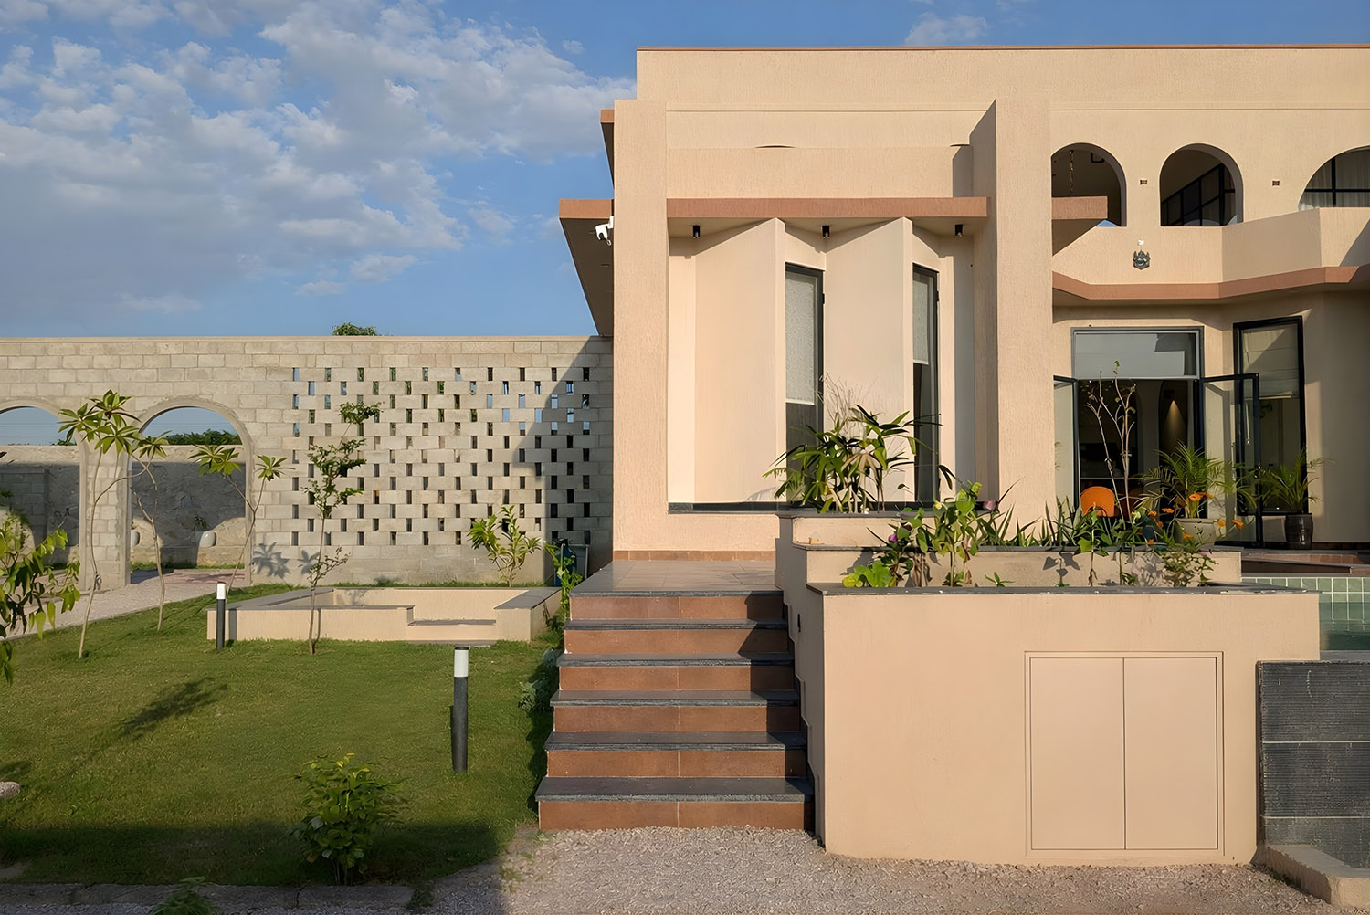
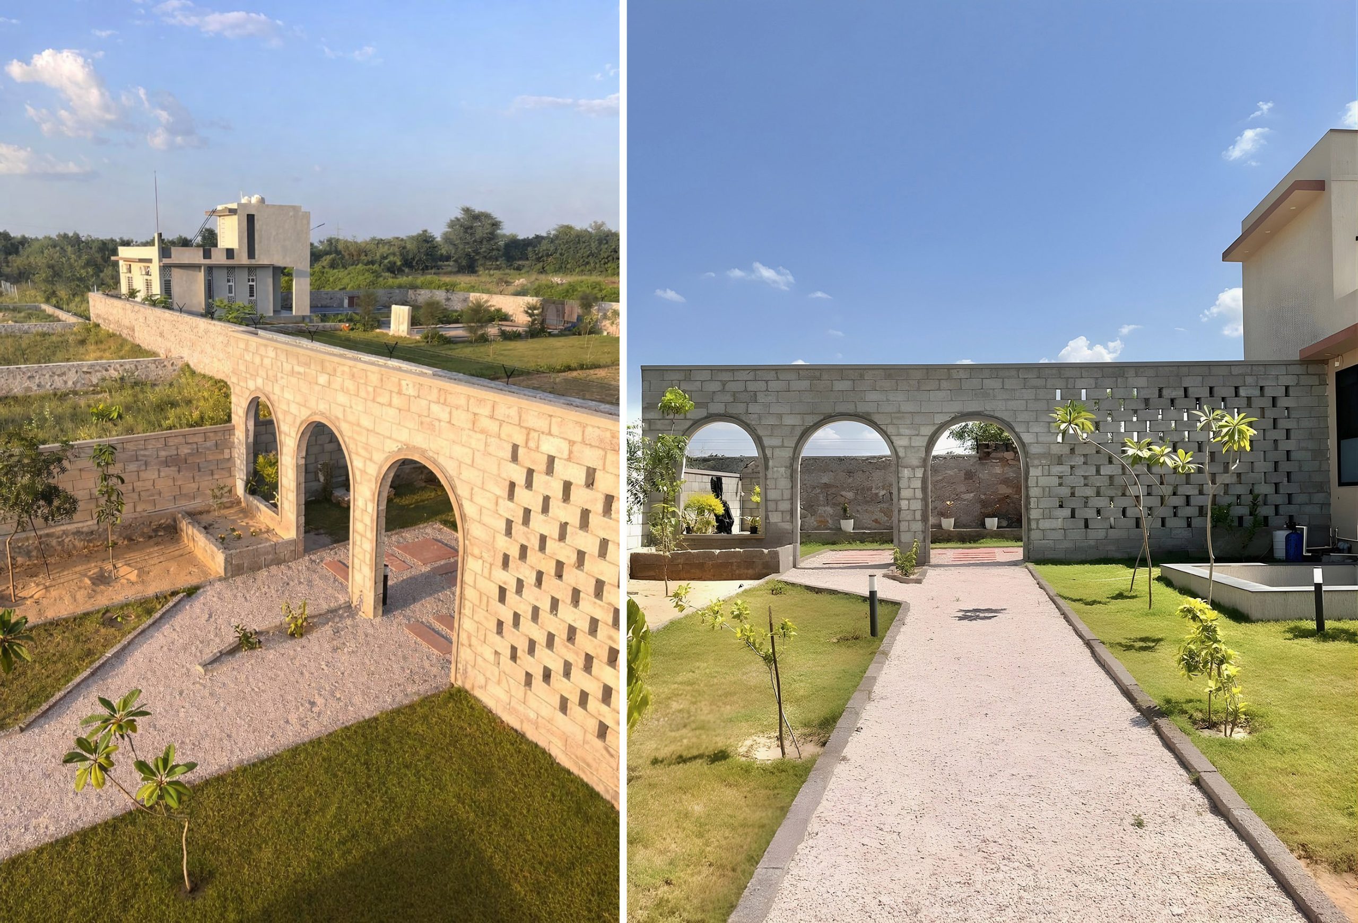
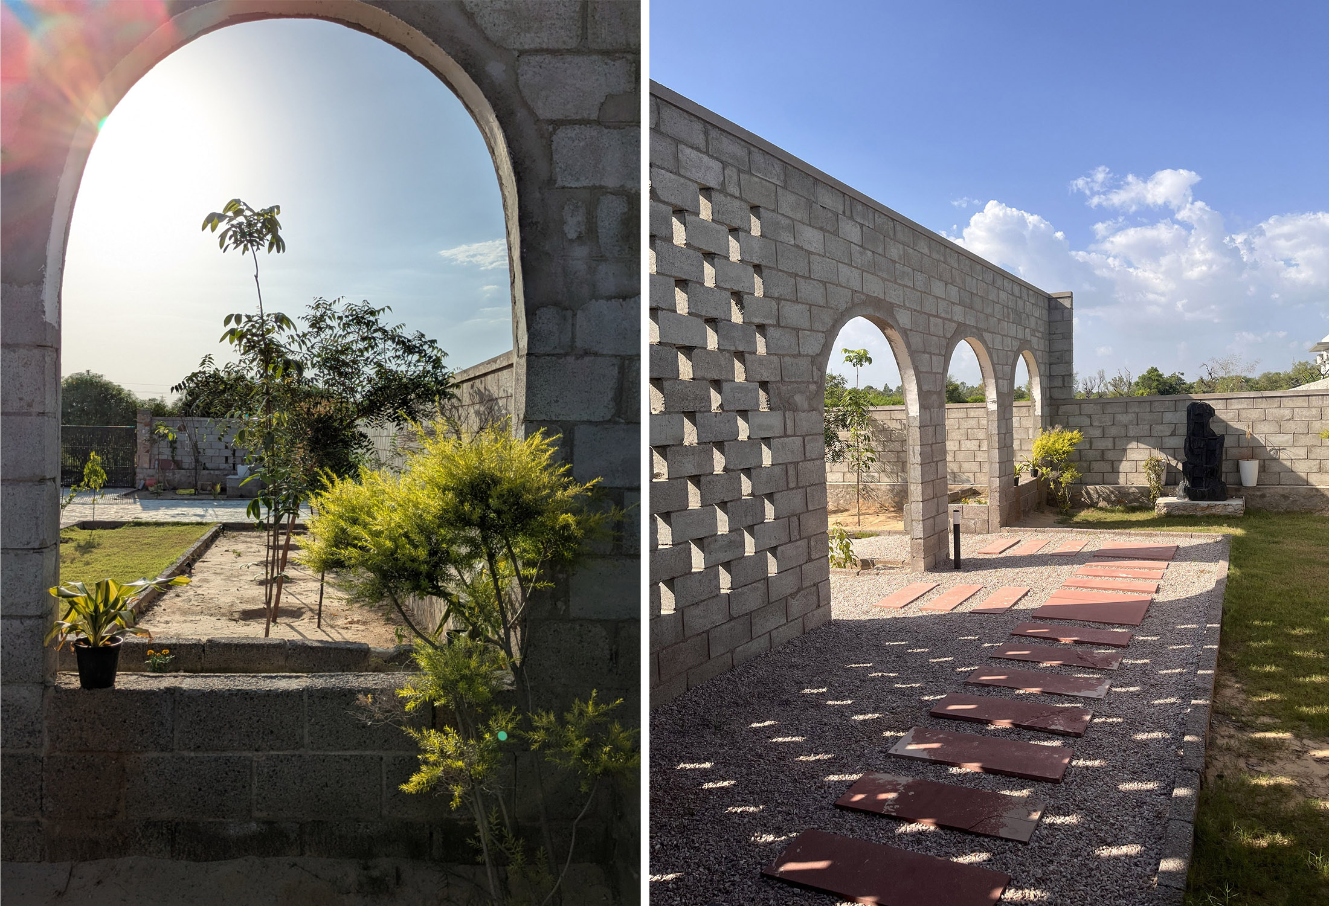
Materiality plays a critical role in both performance and identity. The boundary wall is built using exposed AAC blocks, left unfinished to retain their natural thermal properties and reduce maintenance costs. Perforated AAC jali walls define boundary edges and feature walls, filtering light, maintaining privacy, and enabling cross-ventilation. These porous surfaces soften the mass of the building while casting dynamic shadow patterns throughout the day.
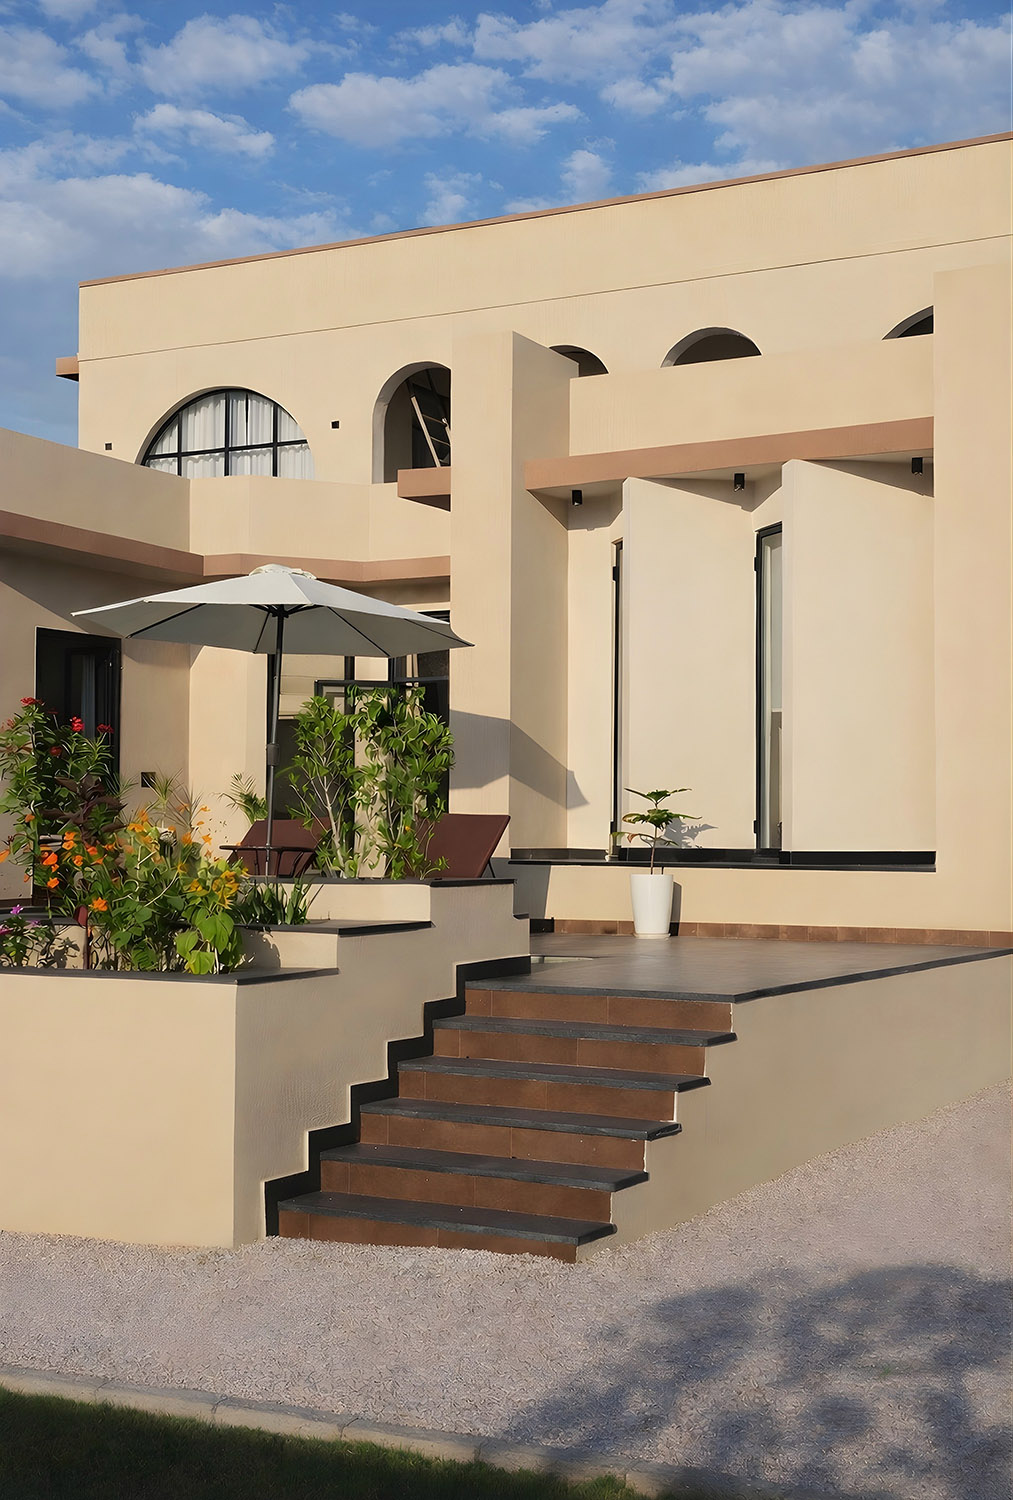
The façade expresses depth through recessed openings, projecting frames, and a rhythmic series of arches on the upper level. These arches introduce a subtle regional reference without literal imitation, balancing solidity with openness. Deep window reveals minimize direct heat gain while preserving daylight, and dense plantation along the southern edge provides additional shading.
The landscape prioritizes softscape over hardscape to reduce cost and maintenance. Gravel pathways allow rainwater percolation, and locally available stone is used as stepping stones. A southern fruit orchard — mango, jamun, chikoo, guava, and pomegranate — buffers harsh sunlight alongside a small organic vegetable patch. The front lawn integrates gulmohar, amaltas, neem, and saptaparni, with seasonal flowering plants enhancing vibrancy.
Kamari Farmhouse demonstrates how climatic sensitivity and financial discipline can coexist. Through passive design strategies, honest material expression, efficient planning, and conscious landscape integration, the project transforms environmental and budget constraints into experiential richness — creating a retreat where wind, water, landscape, and built form exist in balance.
Project Credit:
Designed by: Meraki Design Studio (Ar. Rishabh Kumar Verma and Ar. Simran Jaiswal)
Project duration: May 2024 – Mar 2025 ( 11 months)
Photo credit: Meraki Design Studio
Client name: Mrs. Sangita Arya
Location: Boraj, Jaipur, Rajasthan
Plot Size: 13000 sq.ft. (135’ x 95’)
Built-up Area: 2200 sq.ft.
PEOPLE ALSO VIEW
BROWSE BY CATEGORY:
Printed Publications

NEXT 50: Collective Futures

ASPIRATIONS AND IDEAS: Designing with Context