
Factory [N] Certainty | NSU
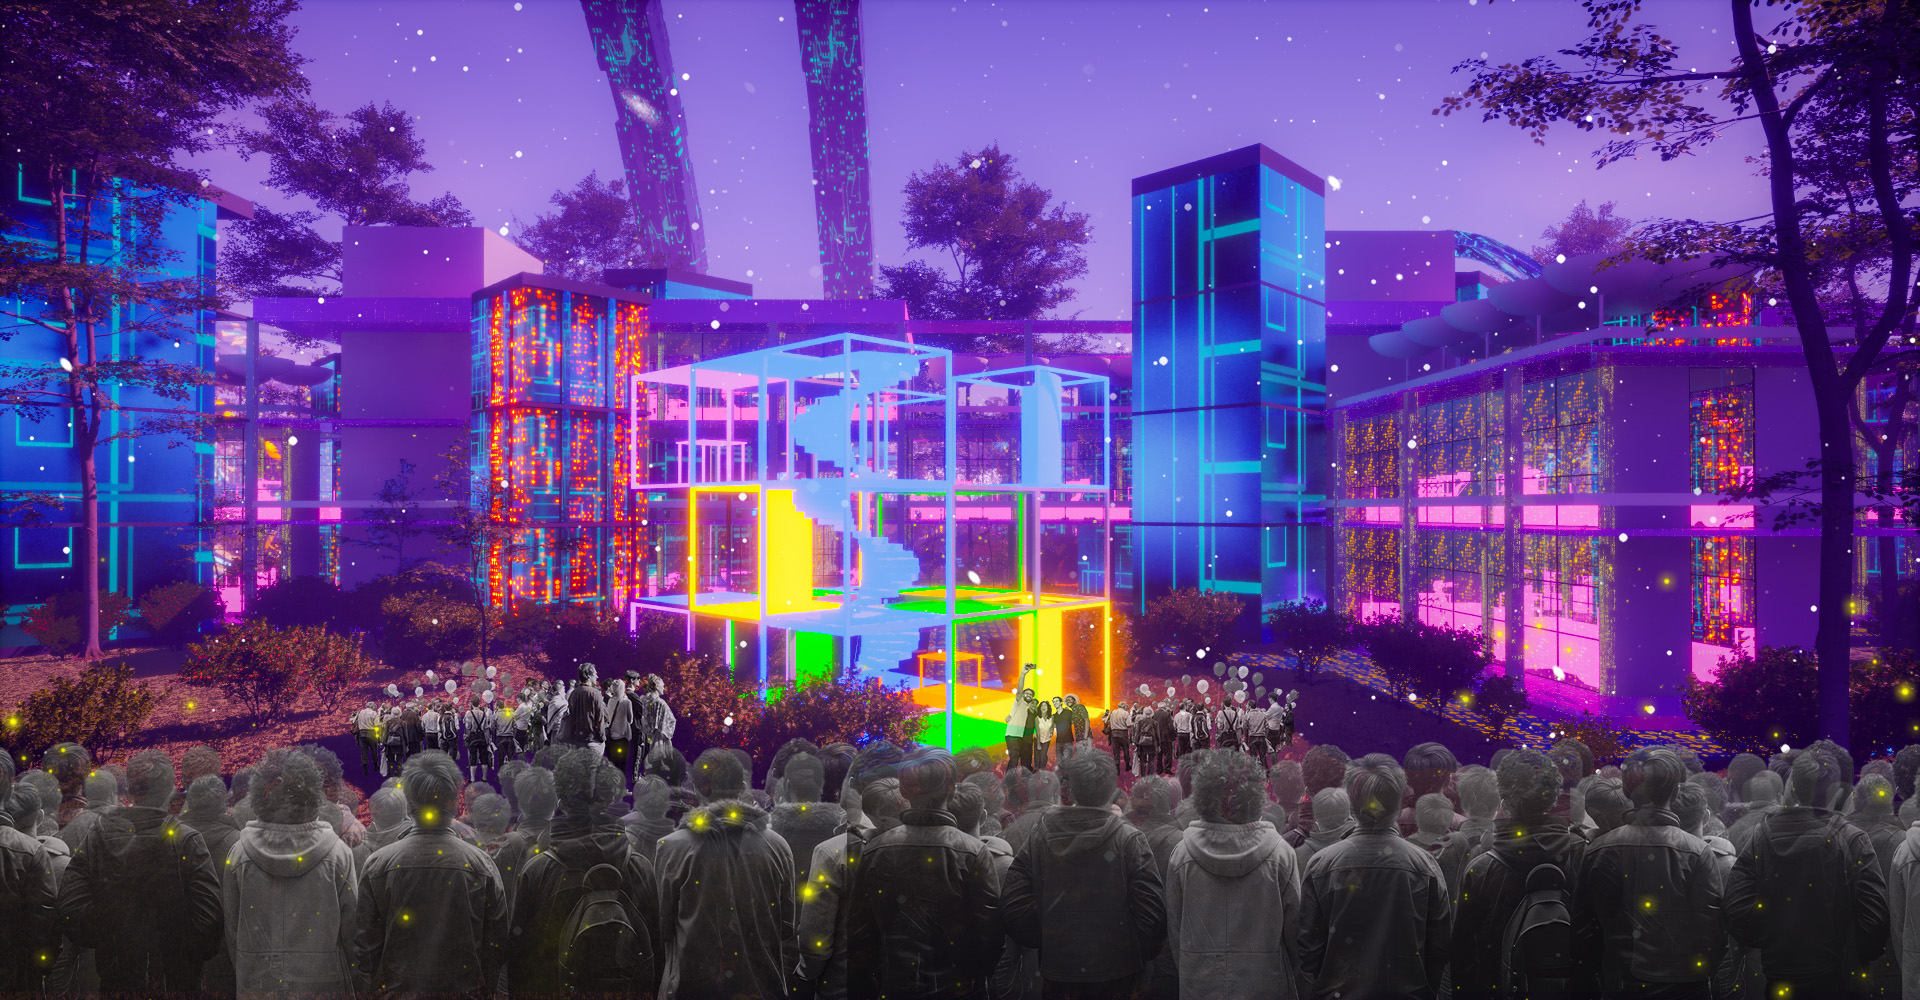
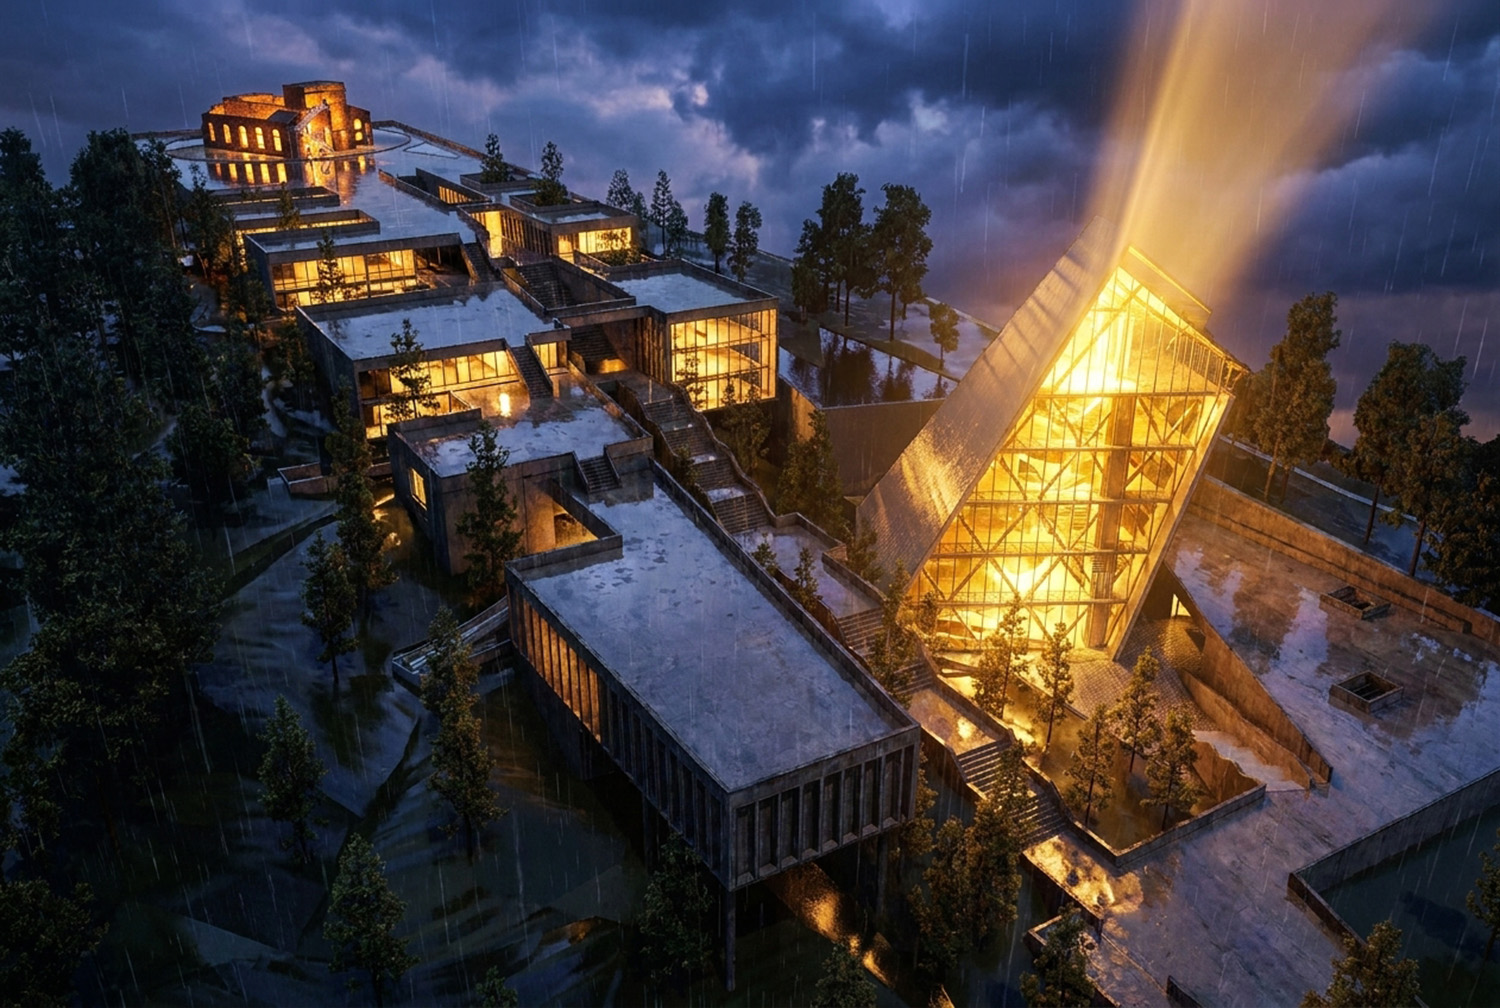
The project emerges from a theoretical lineage that questions the conventional separation of labor, life, and culture within industrial spaces. Taking inspiration from William Morris’s vision of a factory as a place where art, labor, and community could coexist, the project challenges the rigid boundaries established by the modern industrial model. Rather than treating the factory as an isolated machine dedicated solely to production, it is conceived as a living, scalable, and adaptive organism where work, housing, learning, leisure, and cultural activities continuously overlap.
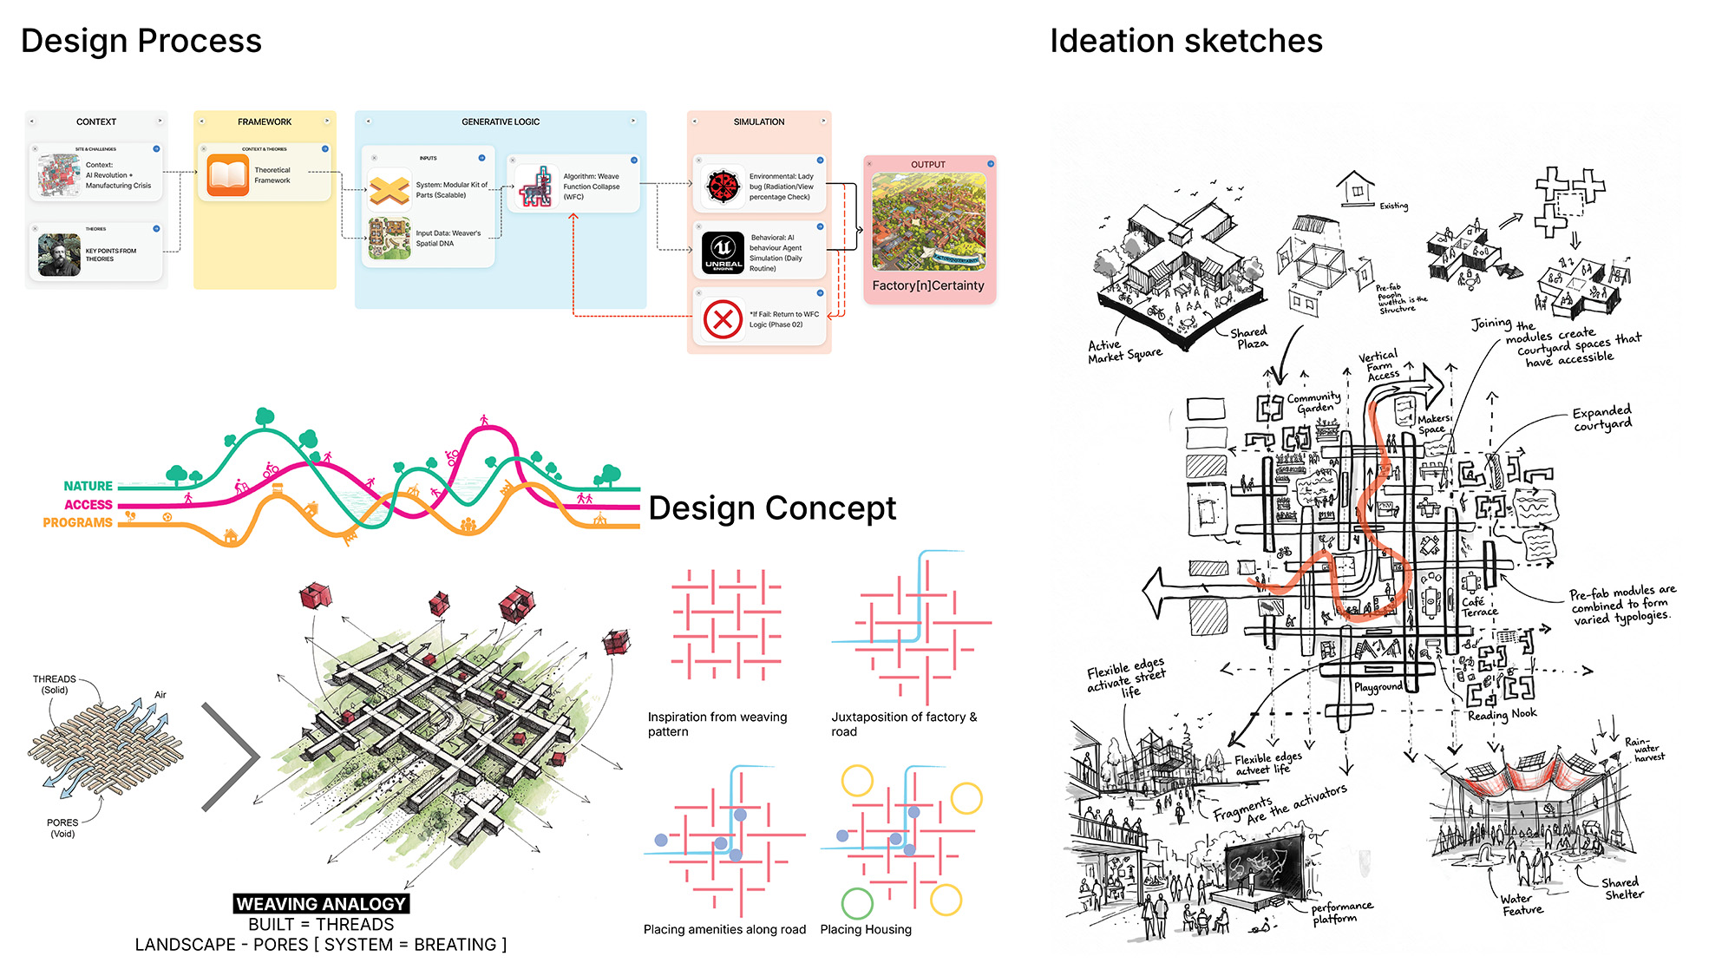
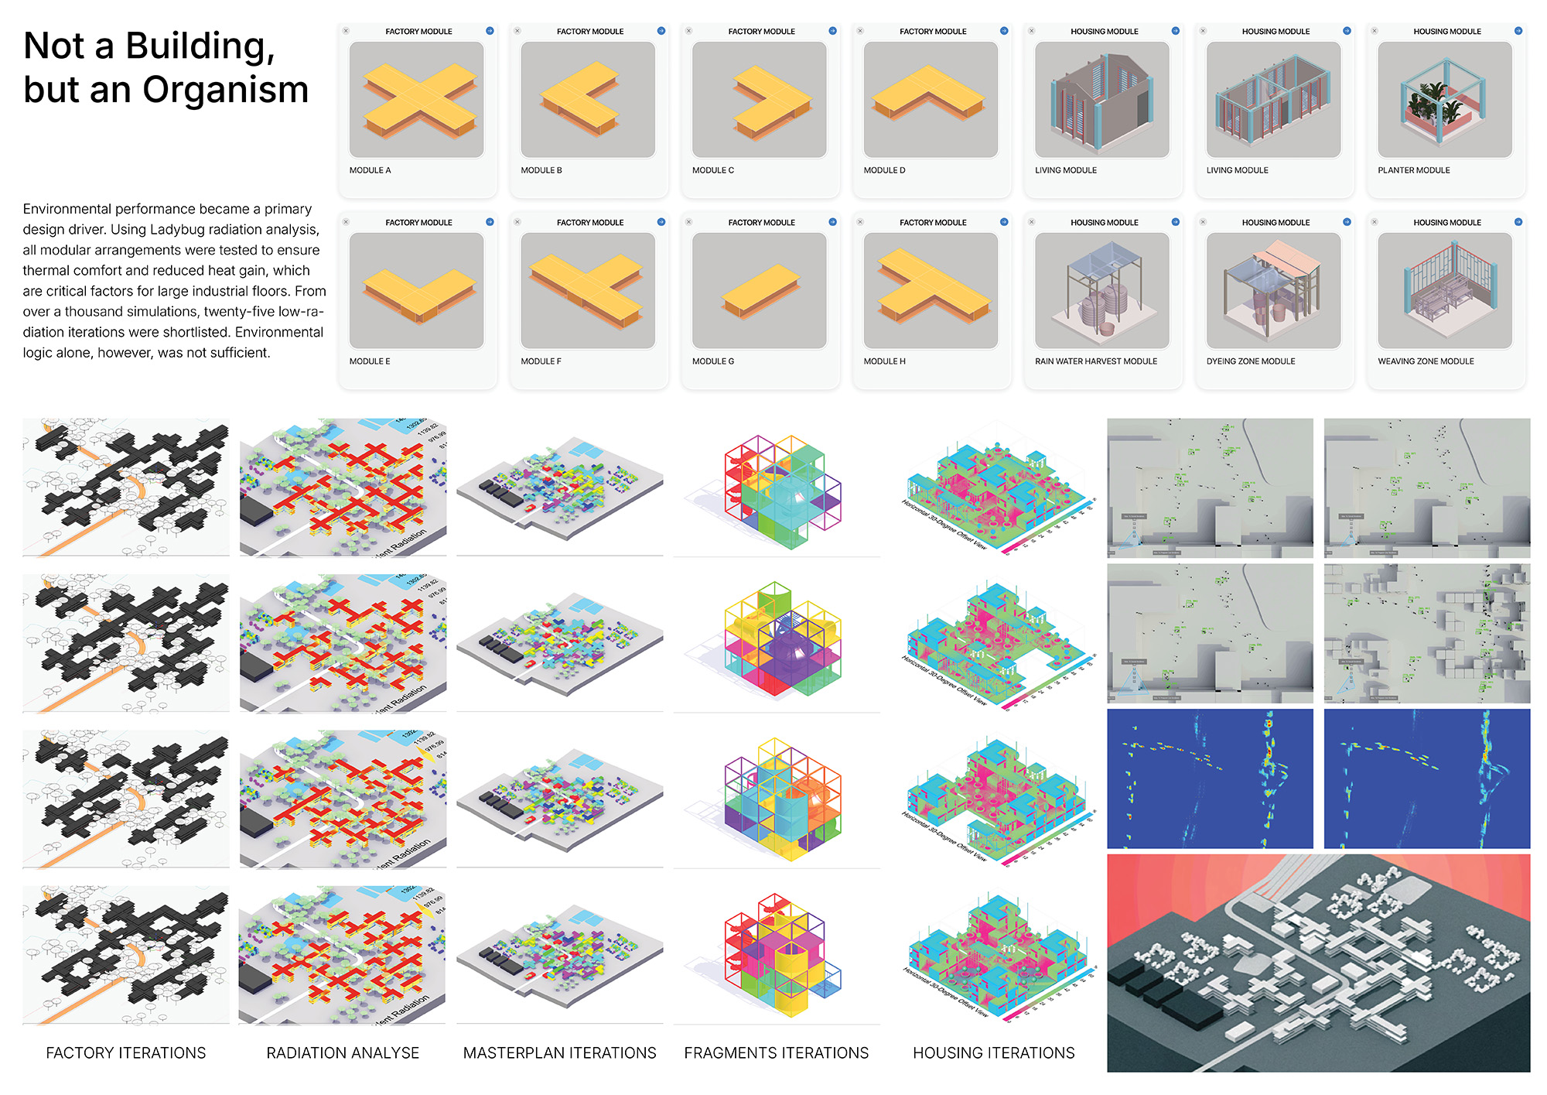
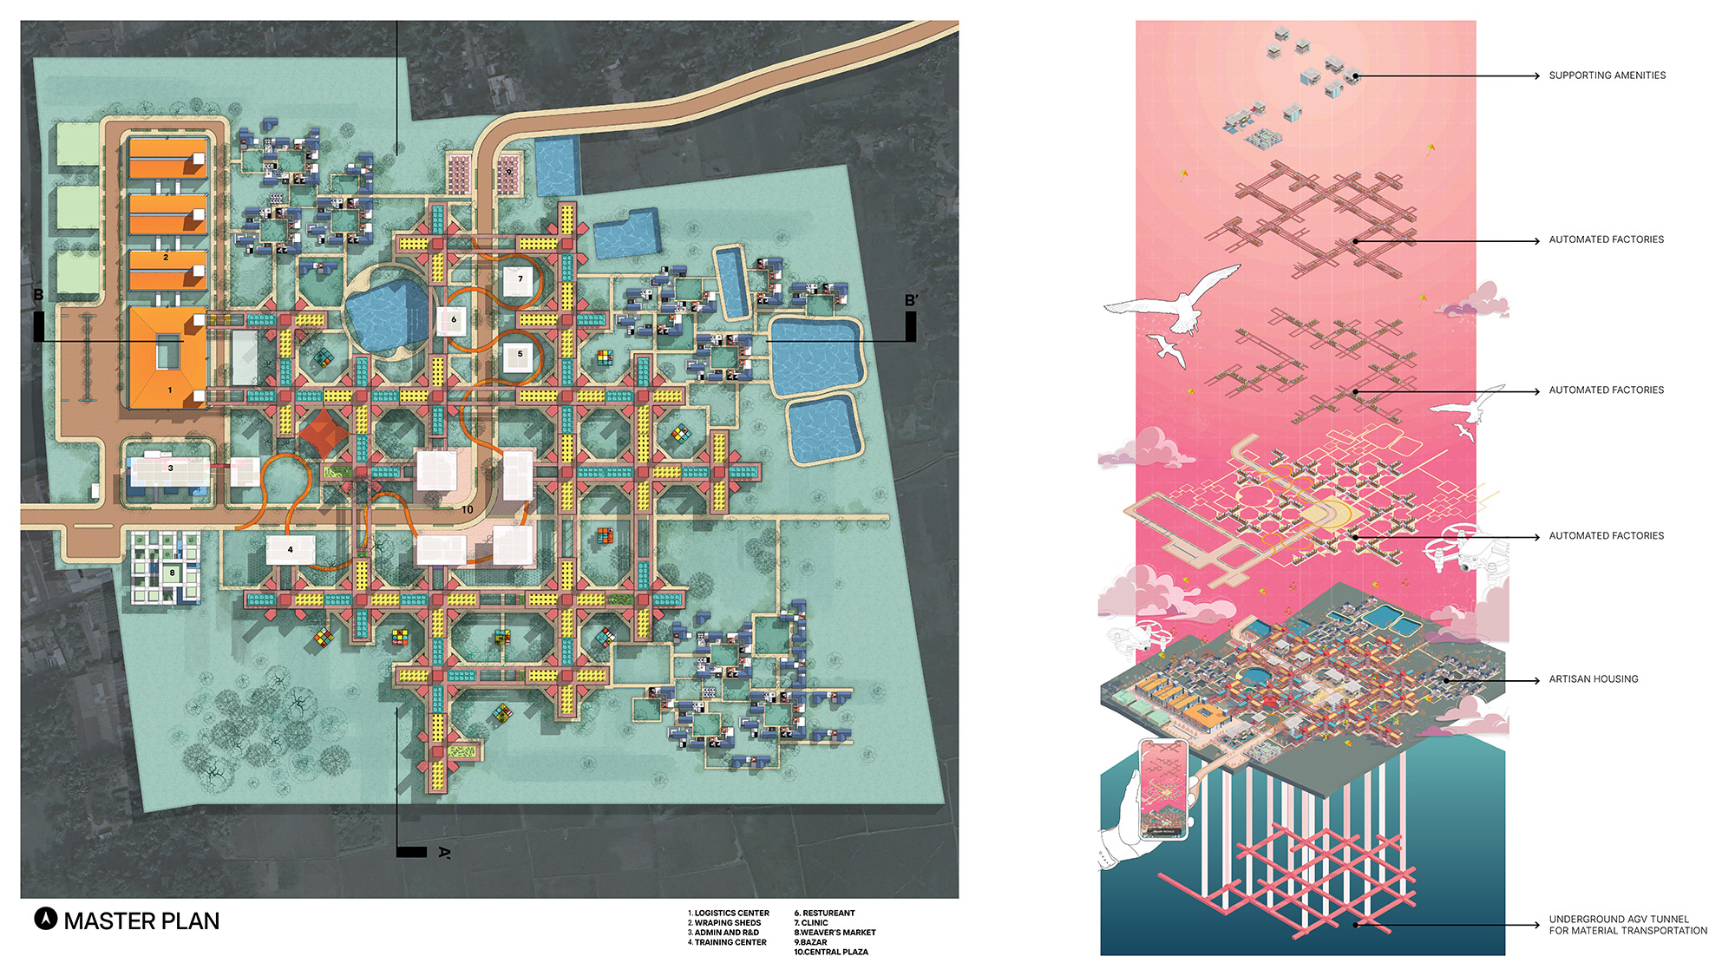
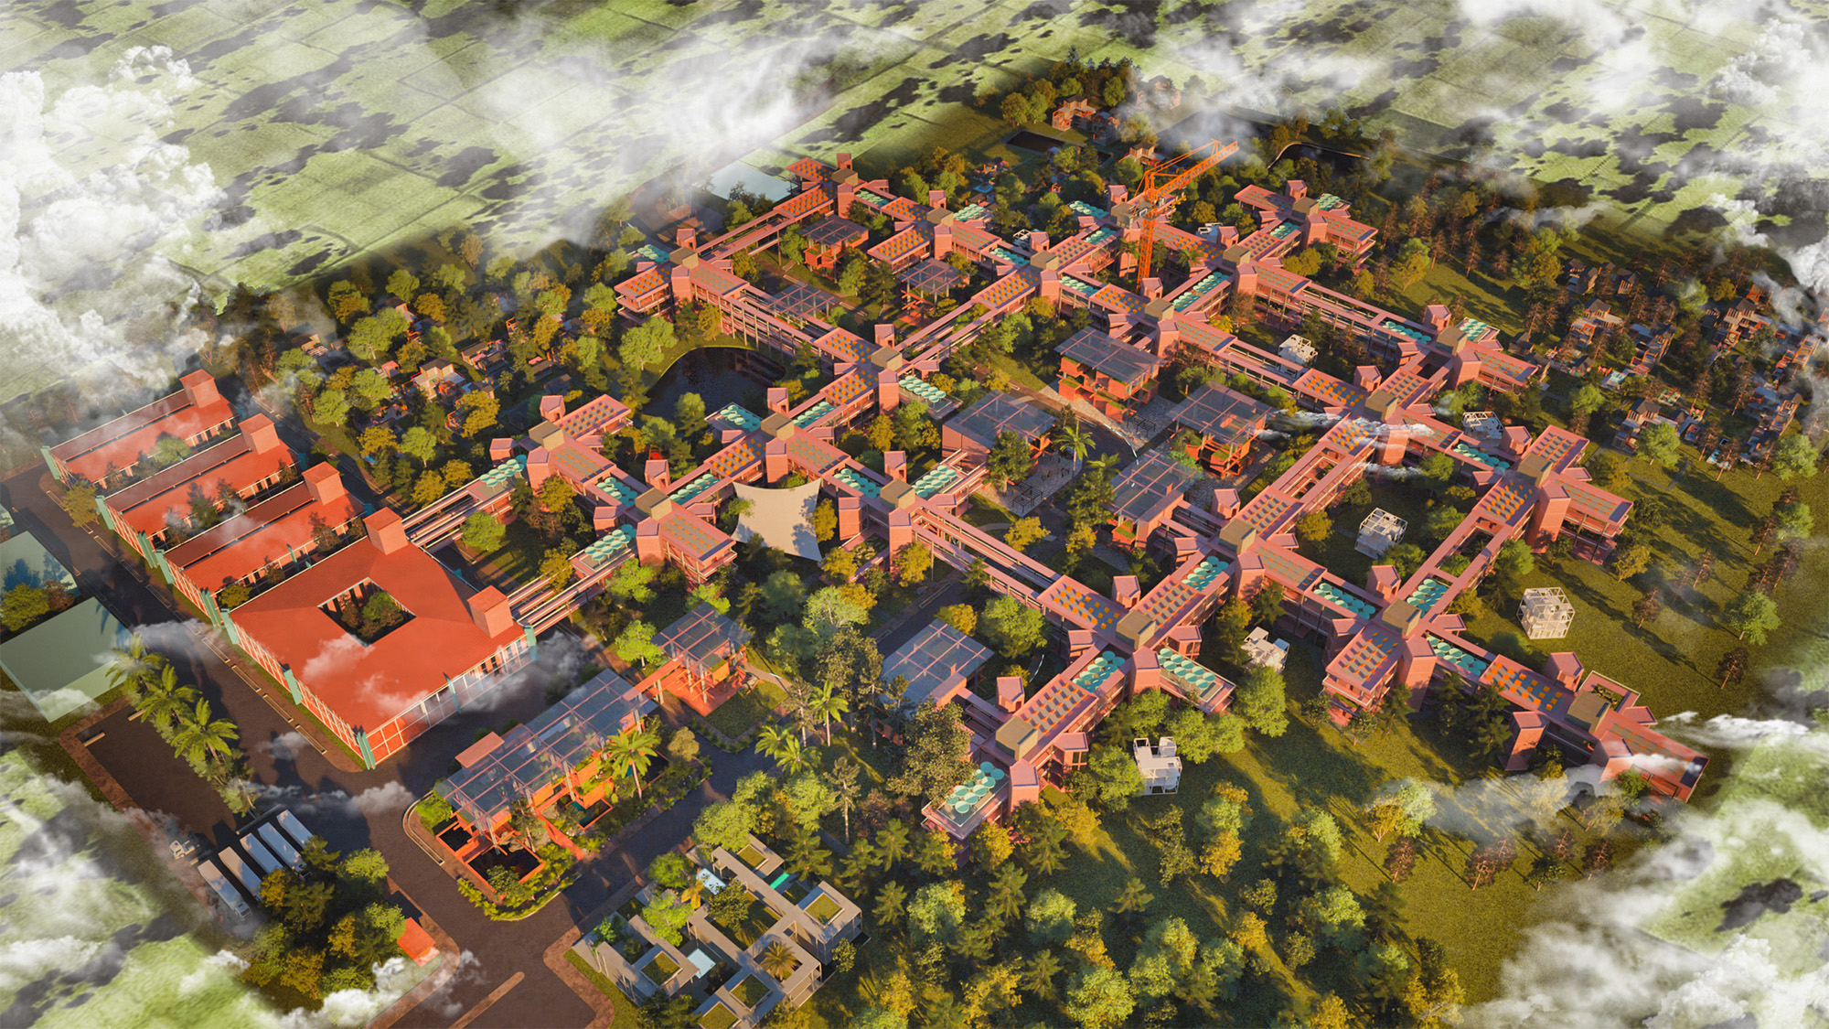
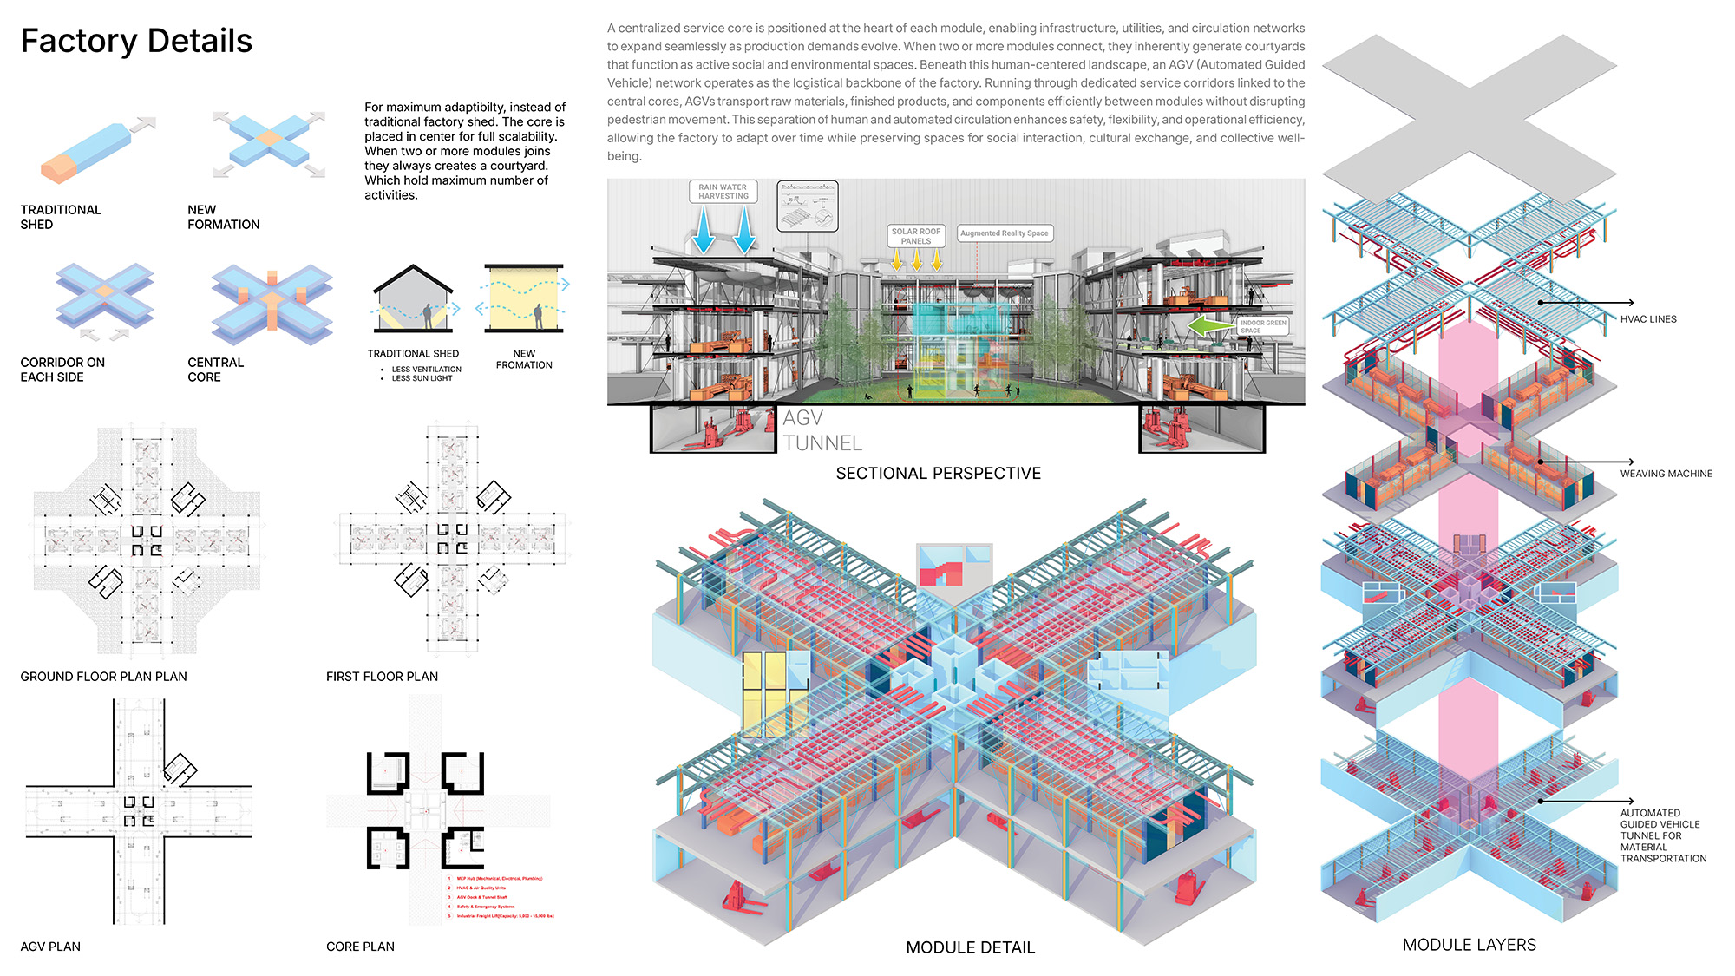
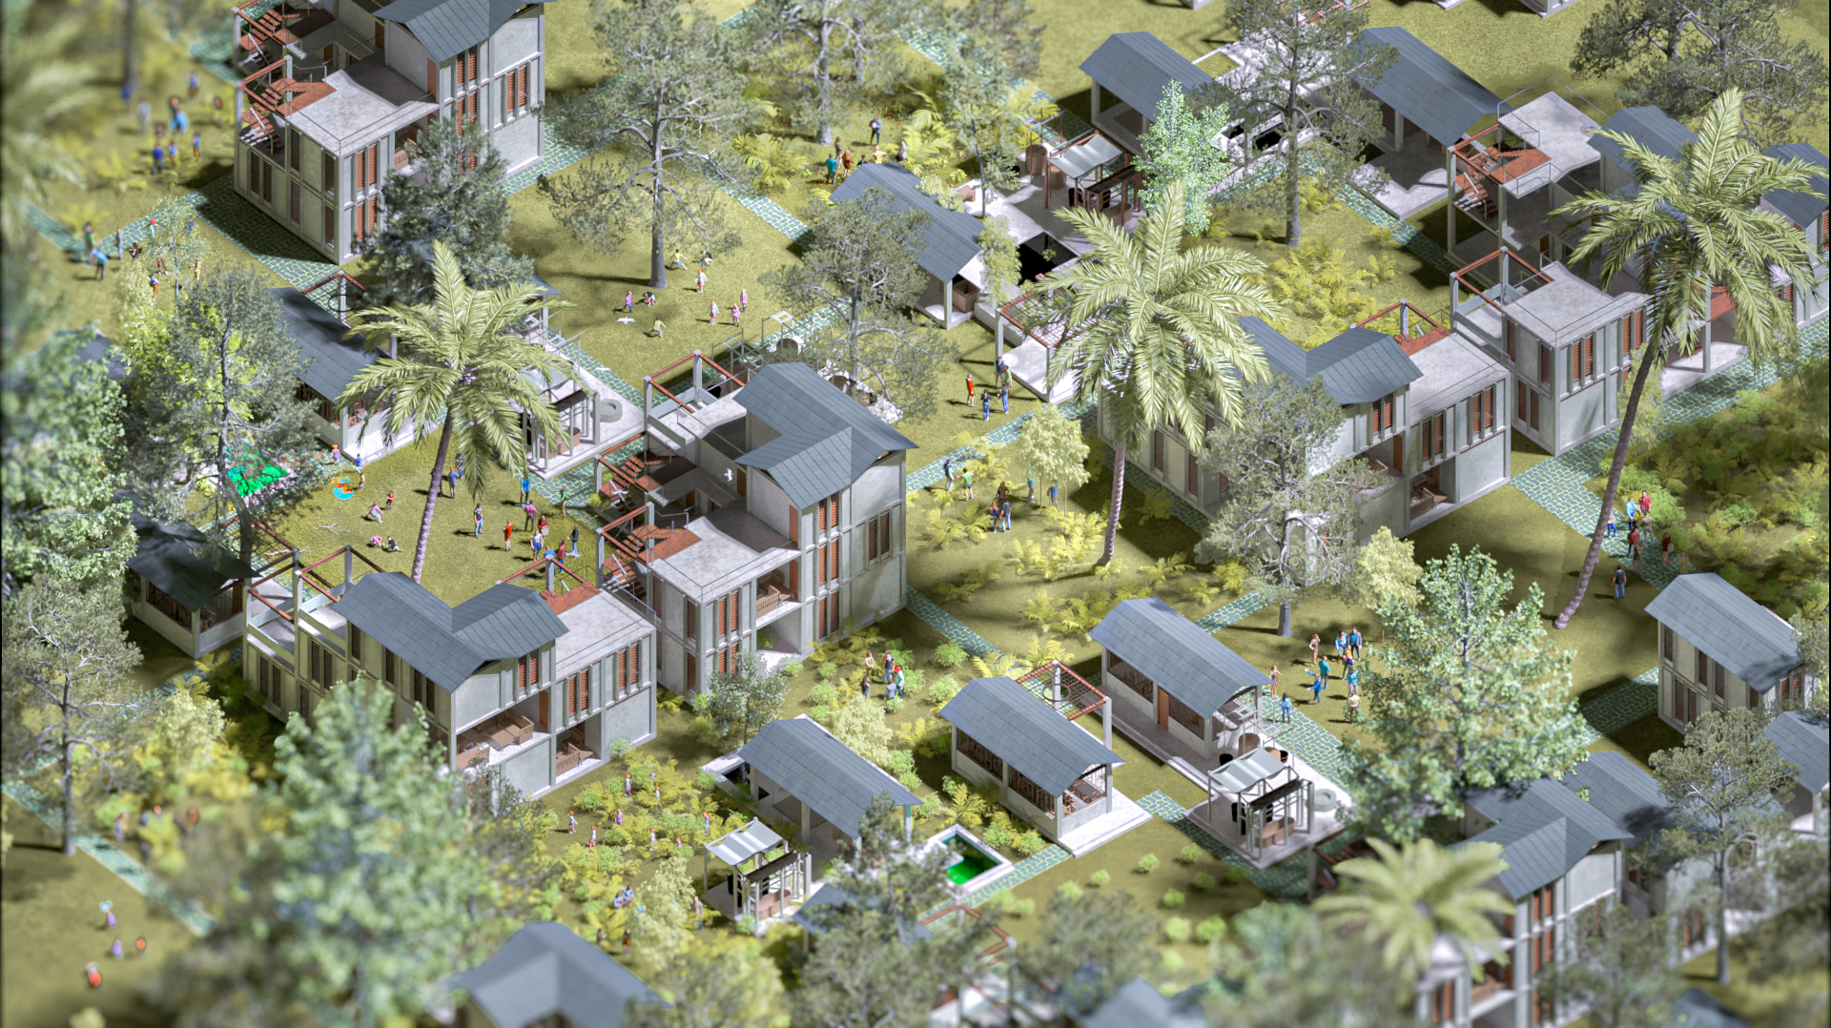
The design grows outward from a central organizational node, gradually forming clusters of production and habitation connected through a network of courtyards. These courtyards become the connective tissue of the project, creating spaces for gathering, resting, interaction, and exchange. They are not understood as leftover voids between buildings, but as active environments that support social and environmental life. By introducing porosity into the industrial fabric, the project attempts to dissolve the psychological and physical boundaries between the workplace and the community.
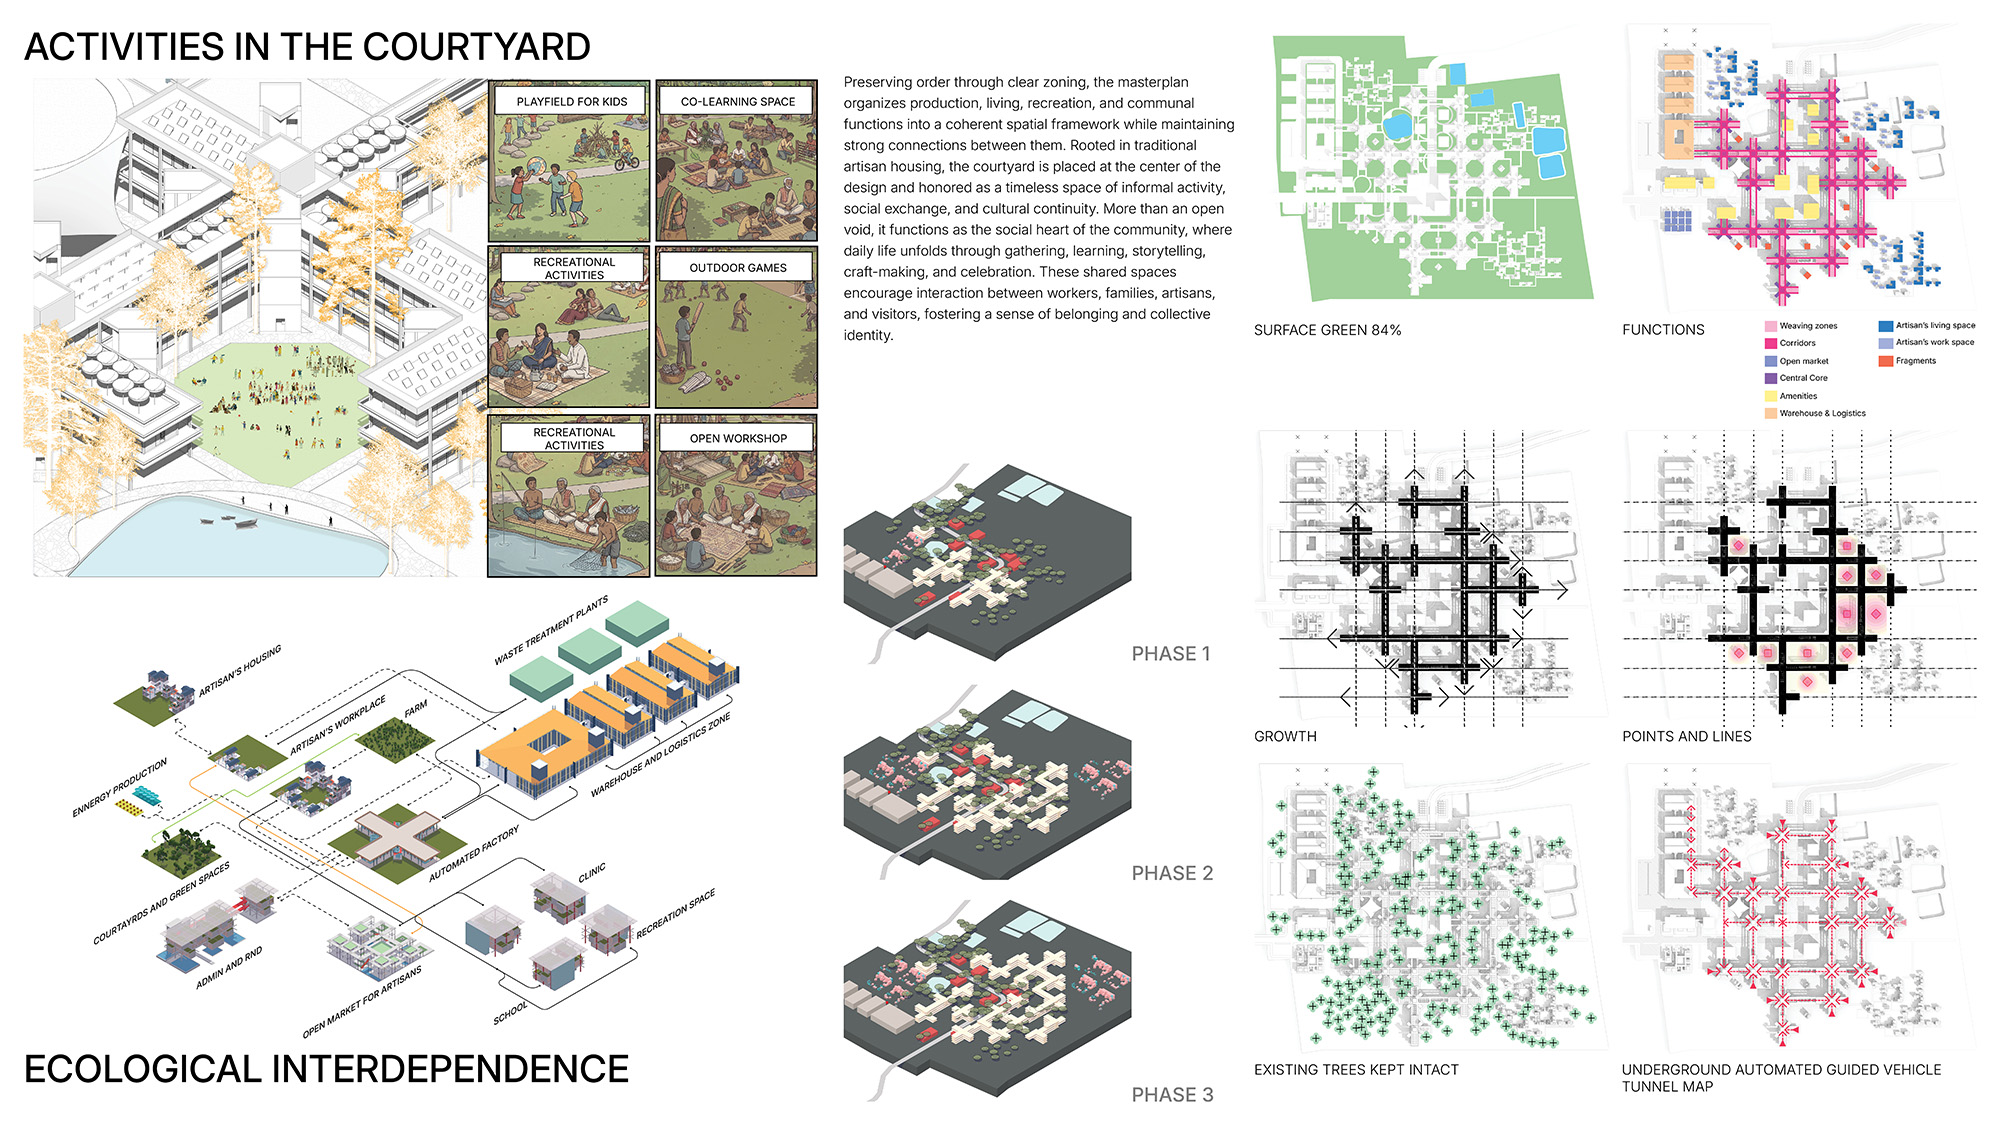
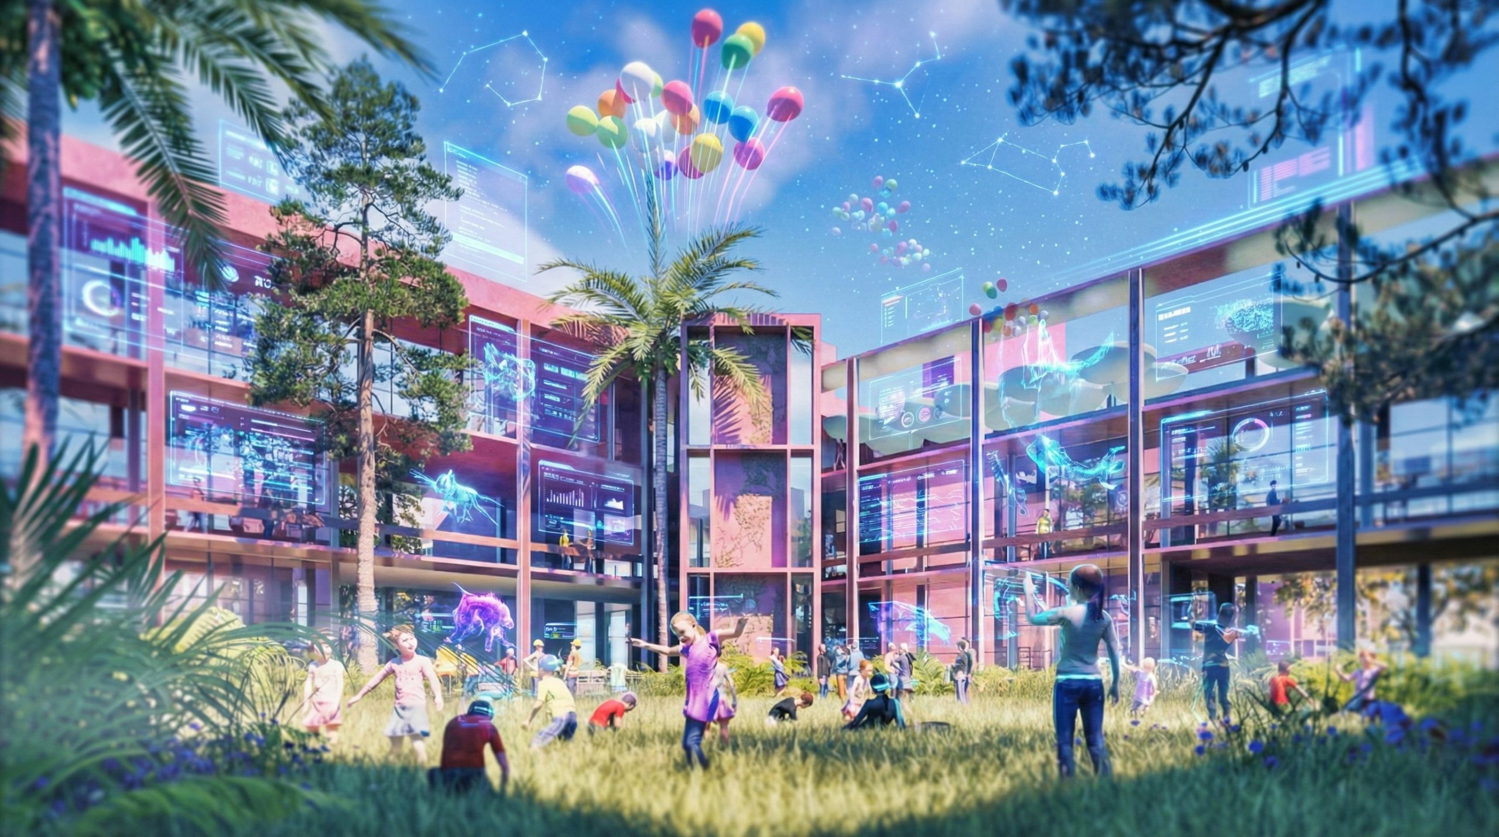
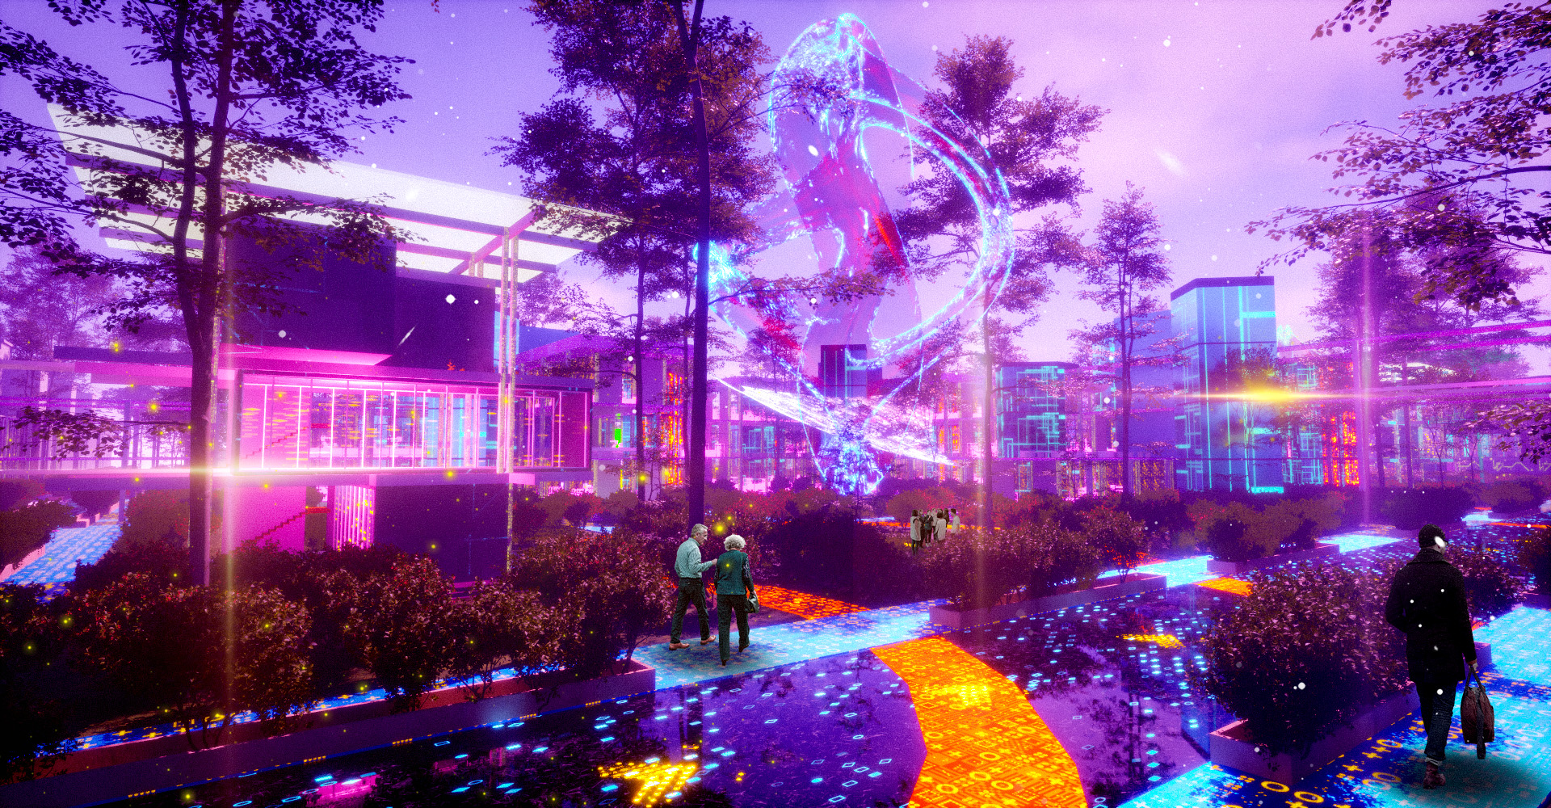
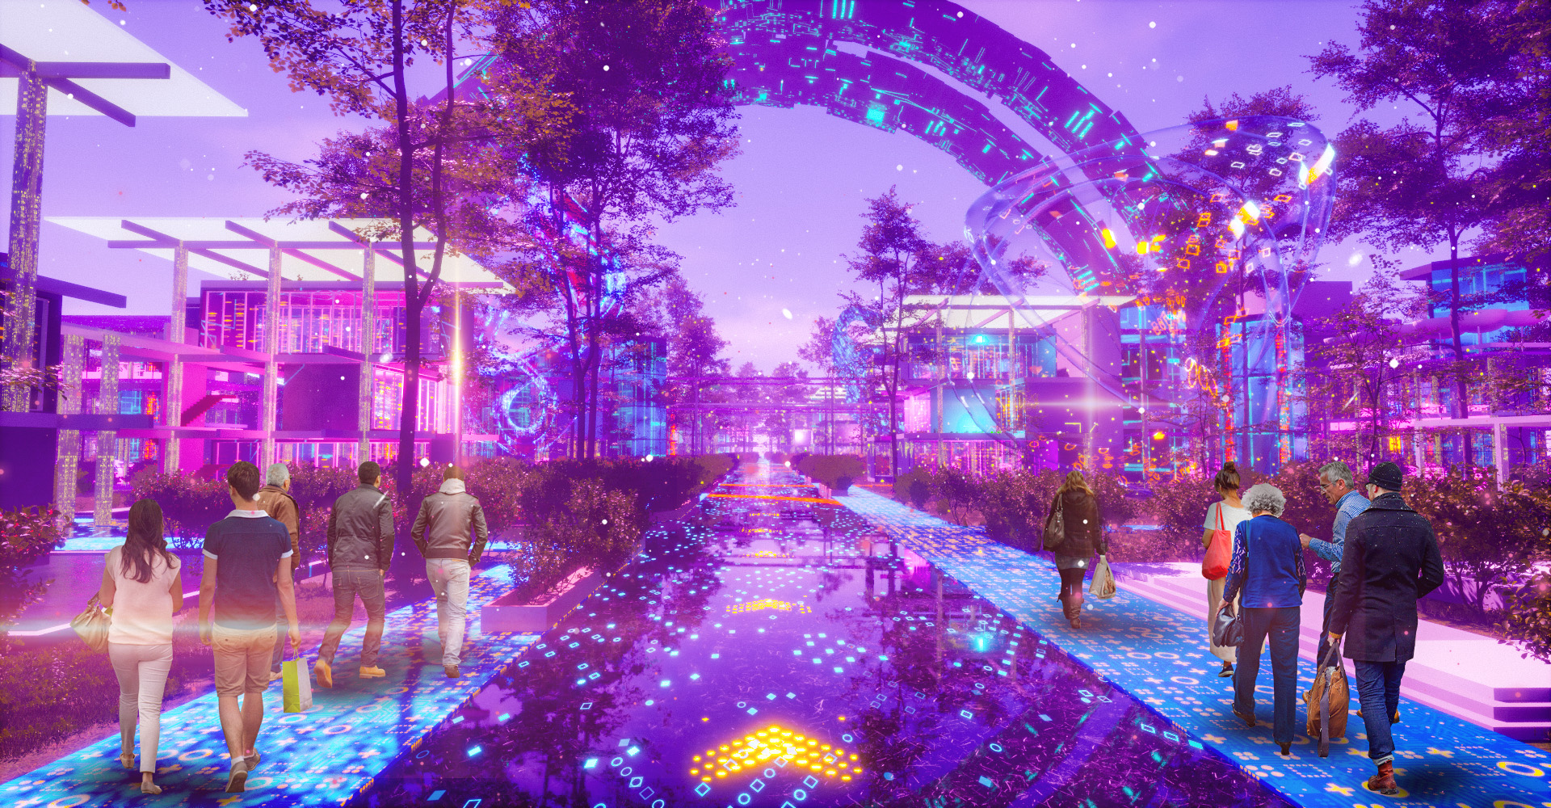
To further activate these spaces, the project introduces “Fragments”—augmented reality interventions embedded within the courtyards. These fragments operate as playful, poetic, and functional additions to the physical environment. They can host cultural performances, communicate stories and local knowledge, display information, facilitate learning, or simply create moments of pause, curiosity, and wonder. Through digital augmentation, the courtyard becomes more than a physical space; it becomes an evolving interface between people, culture, technology, and place.
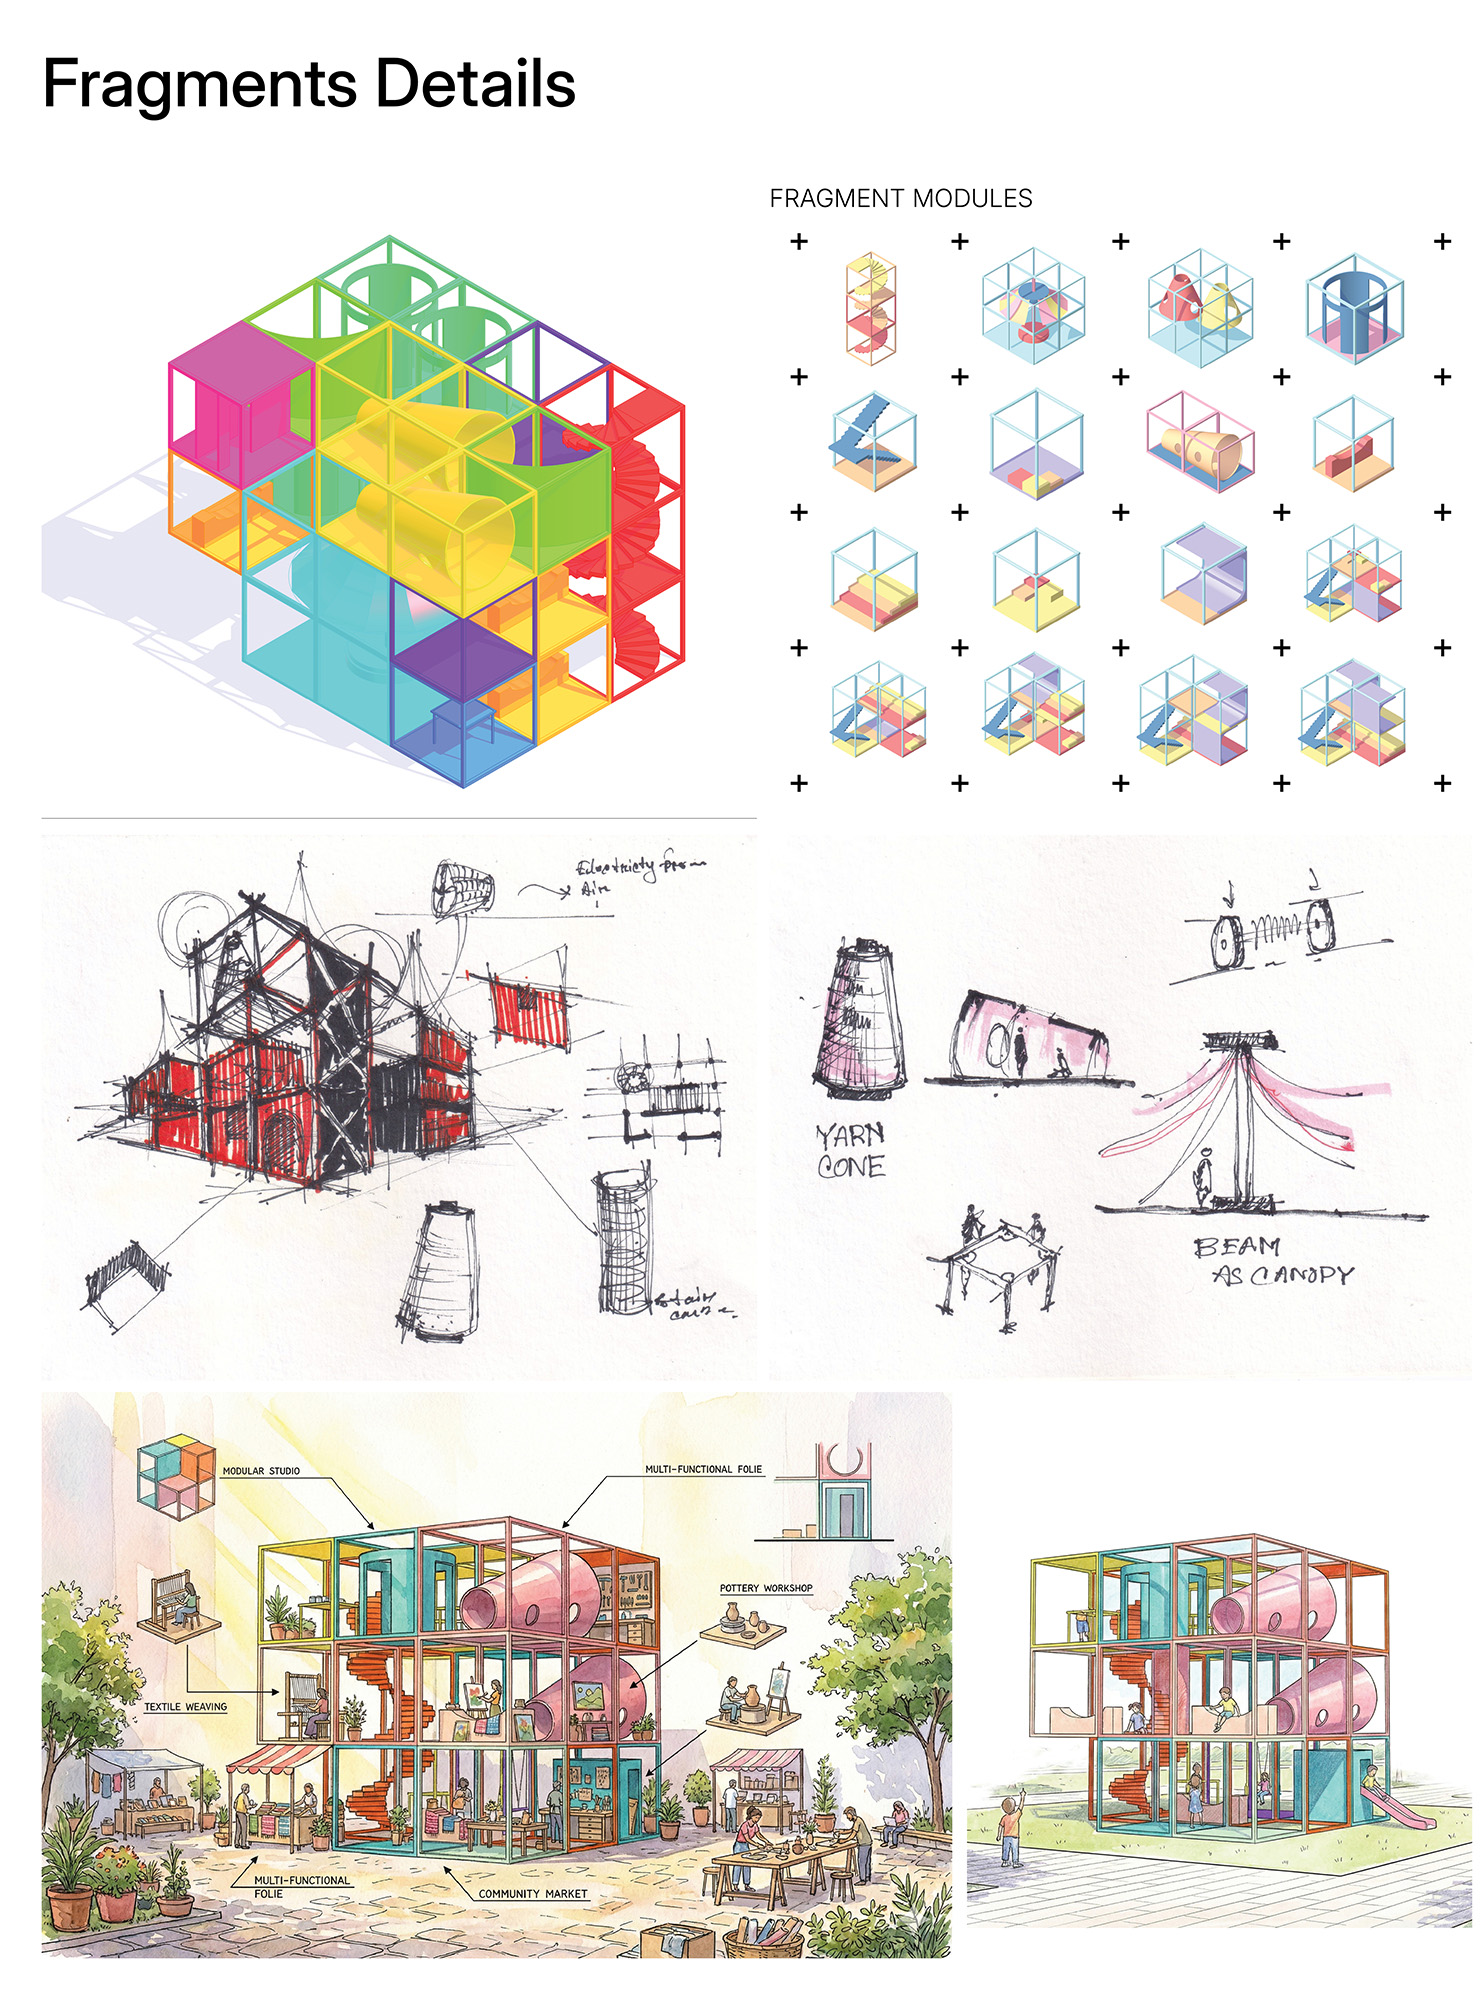
The factory is conceived as a scalable and flexible organism, capable of expanding, contracting, and transforming in response to changing community needs. Its modular structure allows production units, housing, services, and communal spaces to be plugged in, removed, or reconfigured over time. This approach rejects the idea of the factory as a fixed architectural object. Instead, architecture becomes an evolving framework capable of accommodating technological change, fluctuations in production, demographic shifts, and emerging social needs.
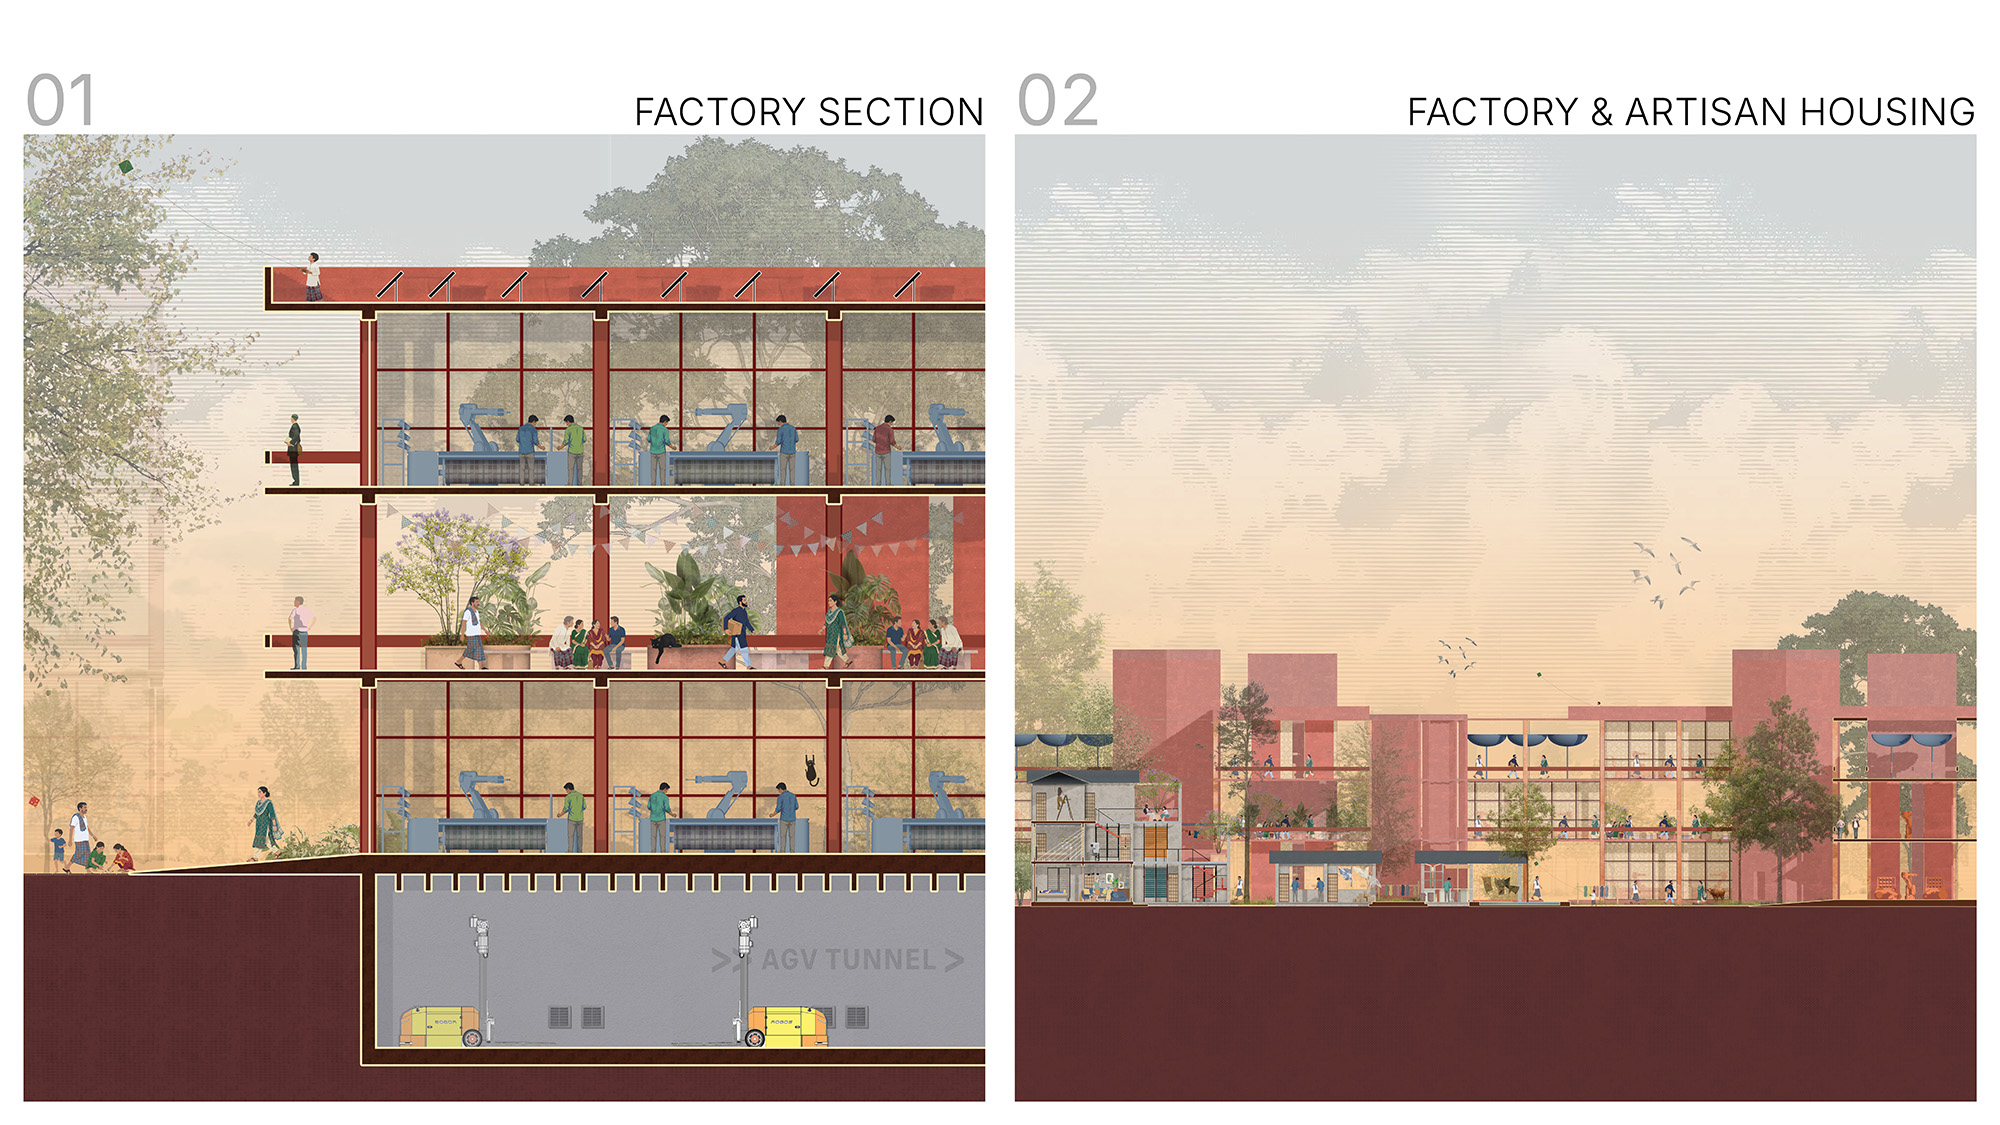
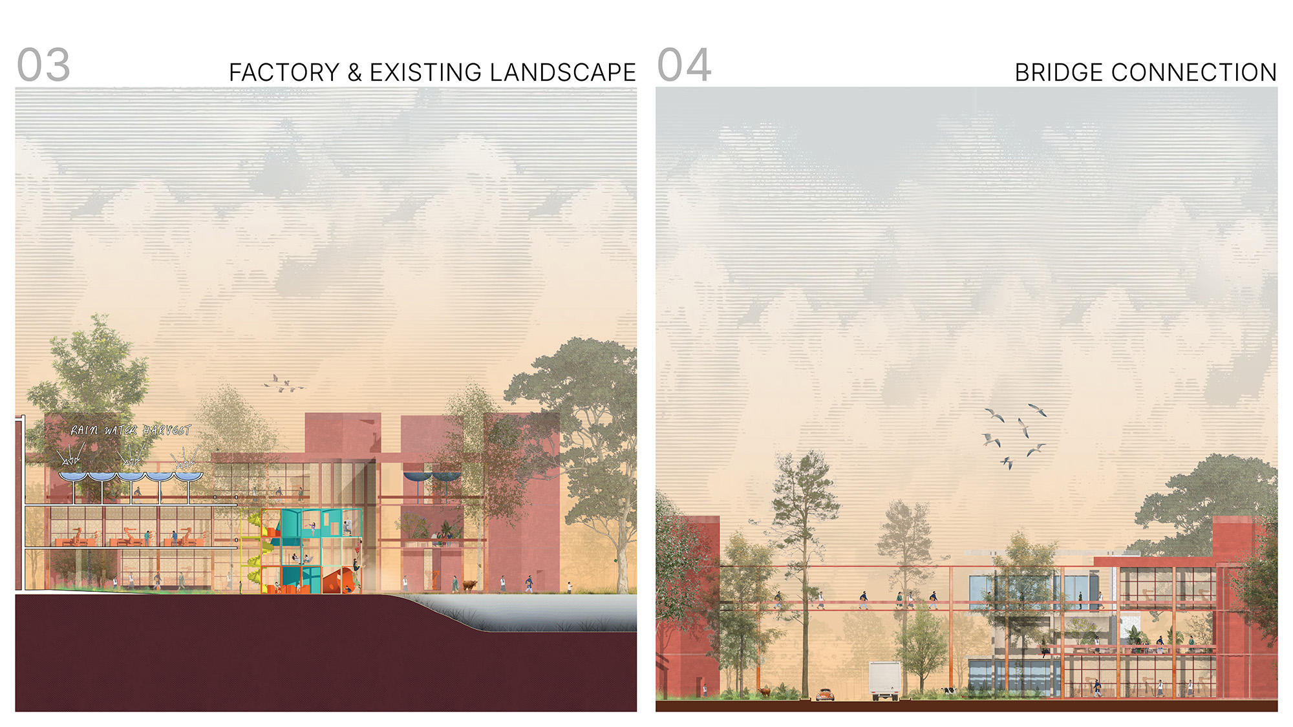
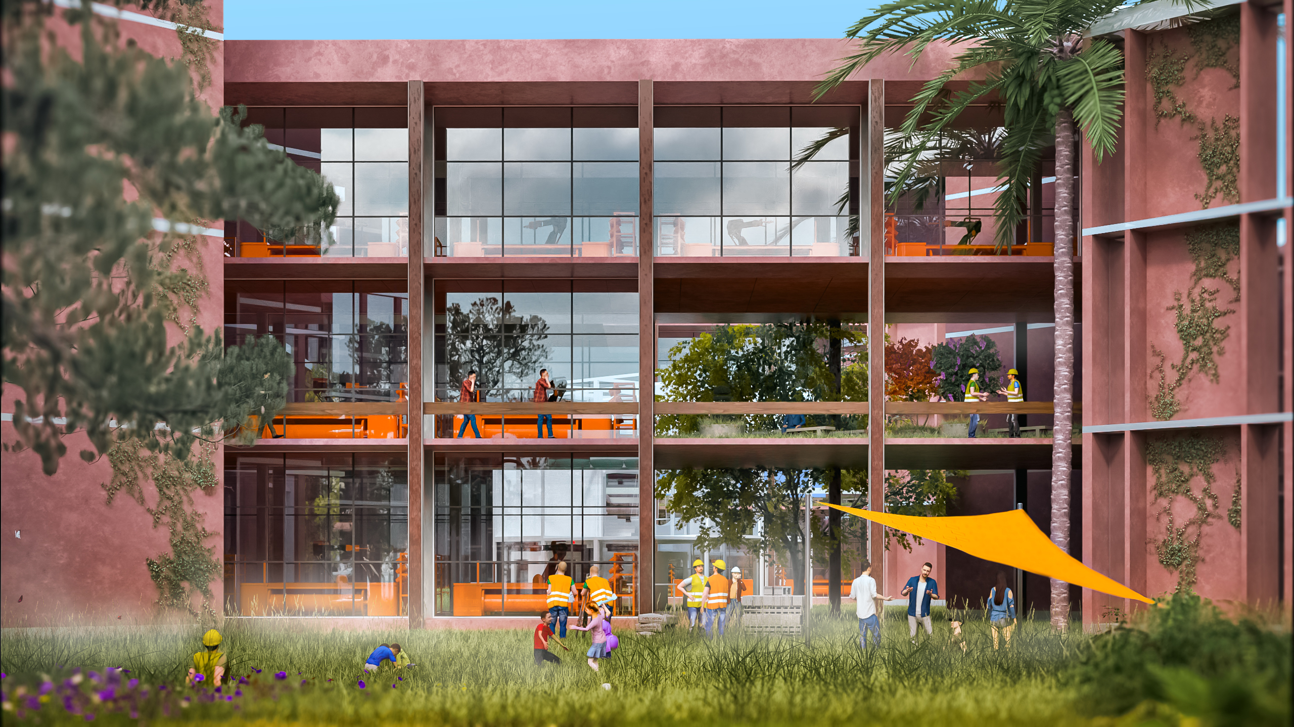
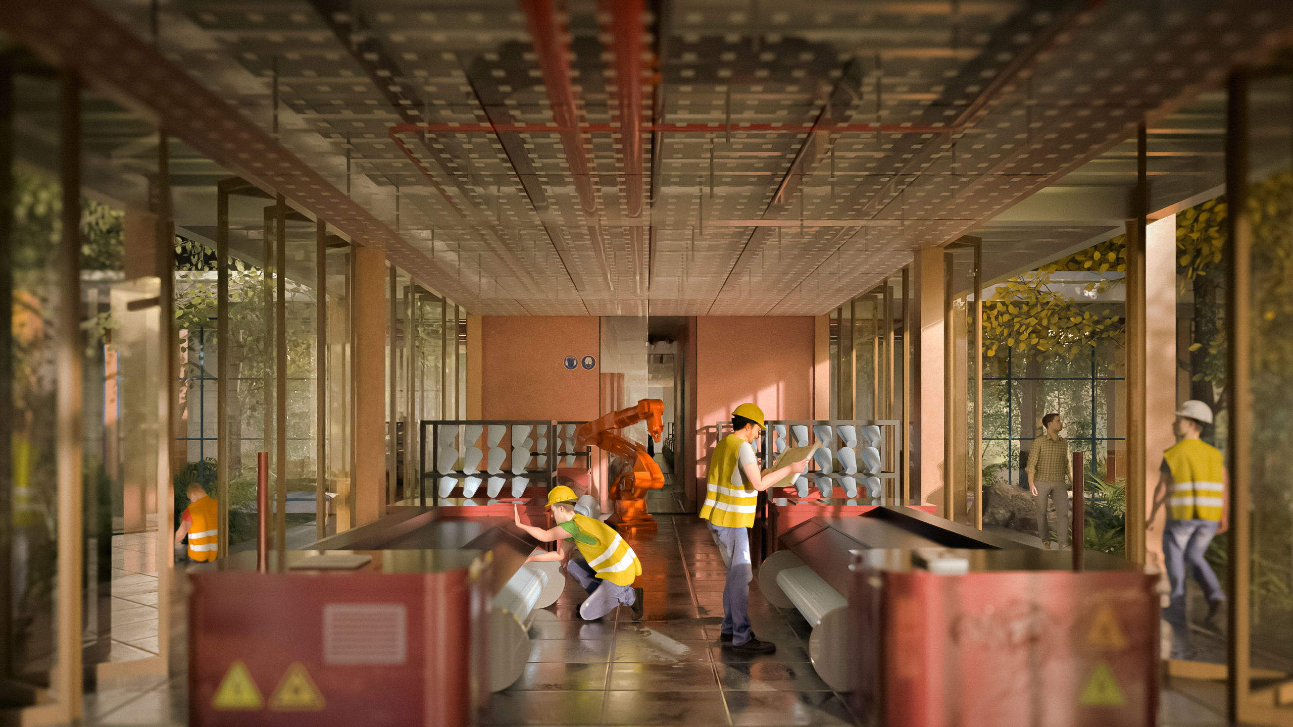
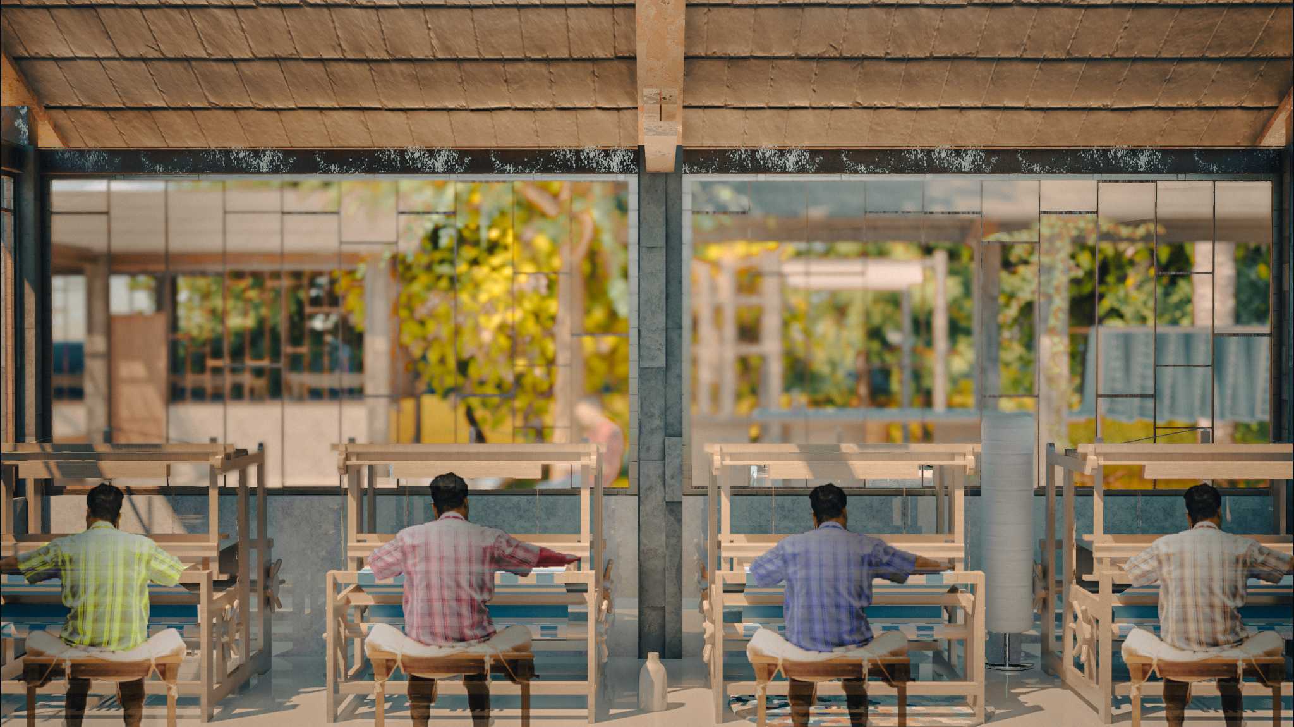
This adaptability also extends beyond physical form. The project imagines the factory as a platform for continuous learning and cultural exchange. Workers can move between roles, knowledge can be shared across generations, and traditional craft practices can coexist with advanced manufacturing technologies. In this sense, productivity is no longer measured solely through output, but through the quality of relationships, knowledge, and experiences generated within the environment.
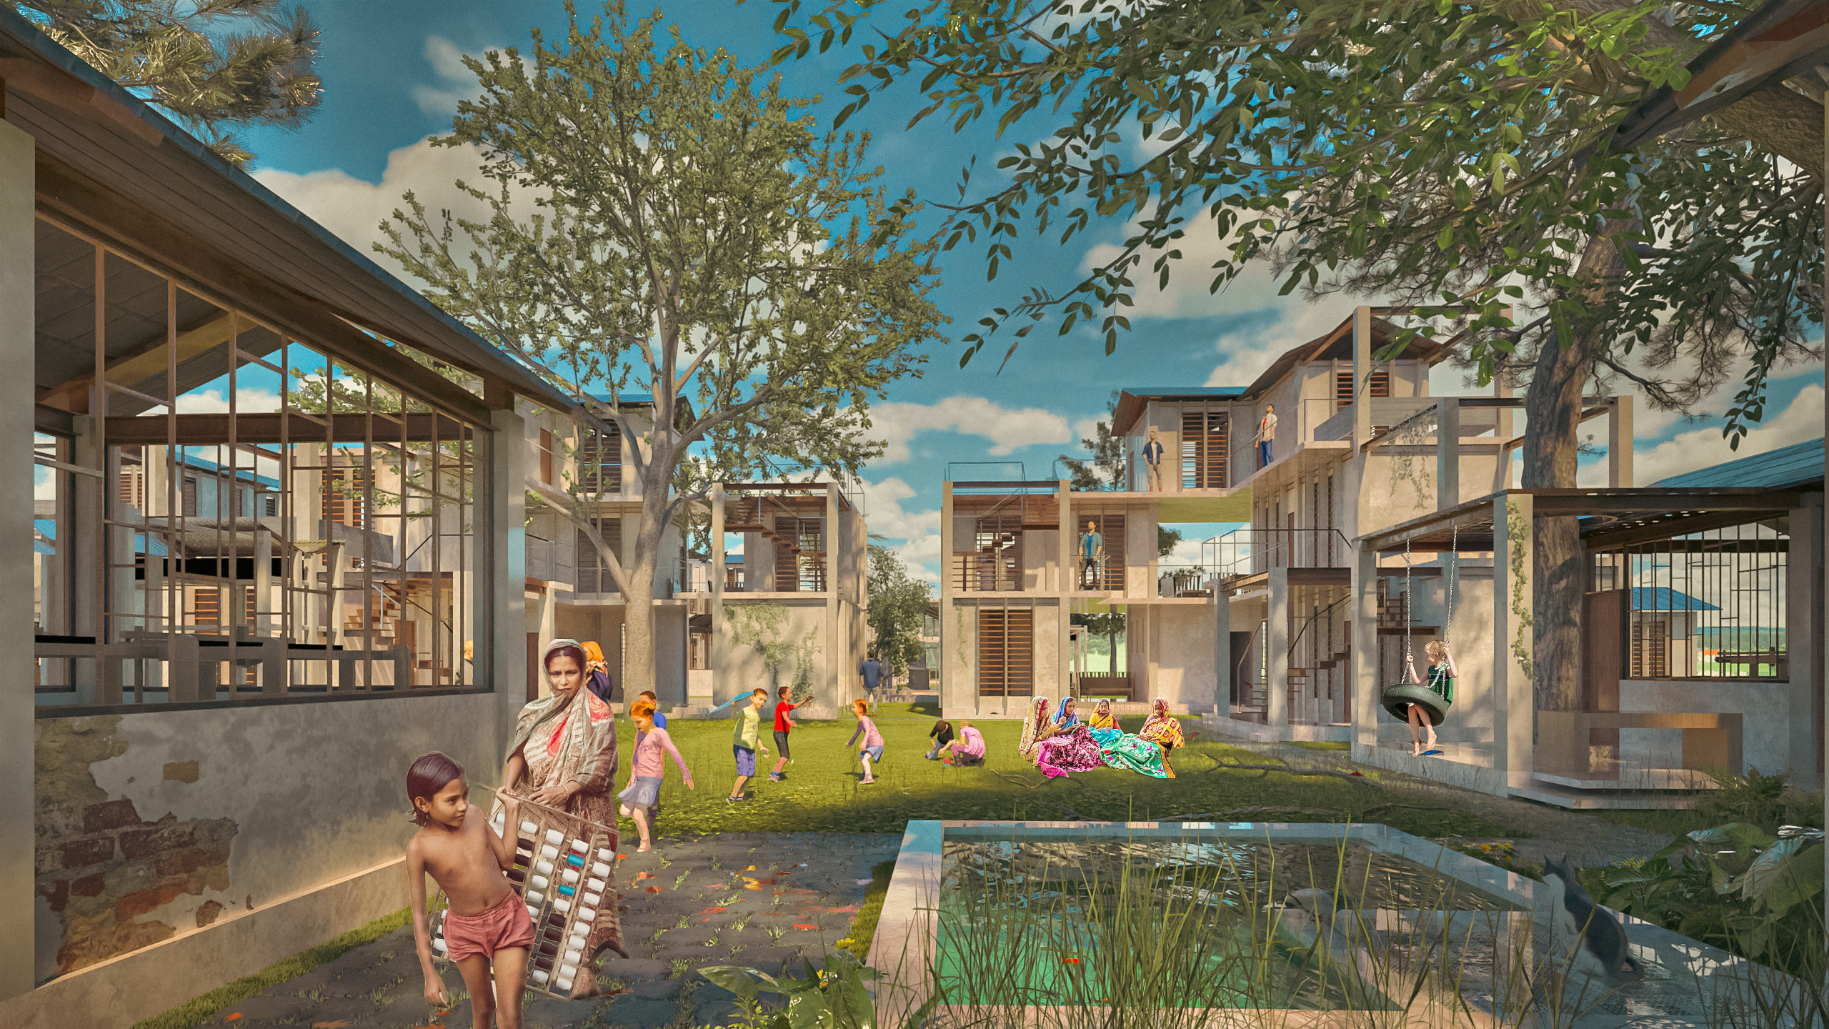
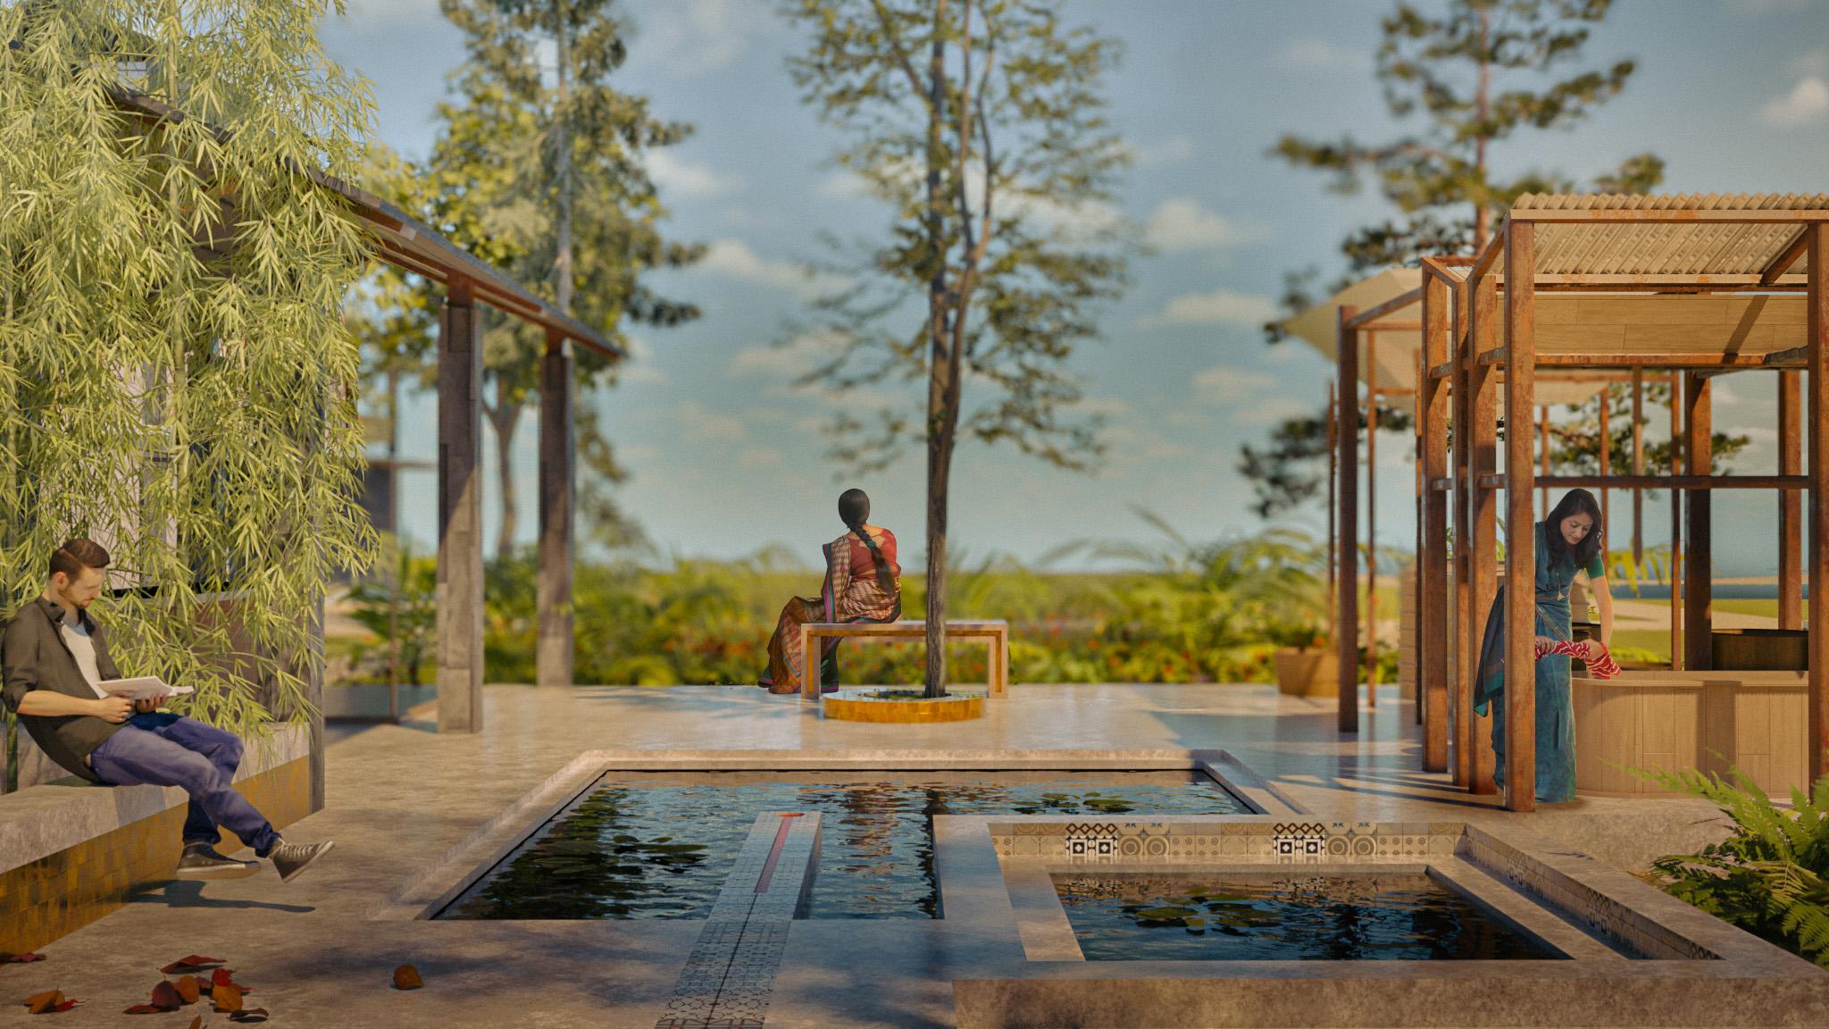
Most importantly, the project places the well-being of its inhabitants at the center of the industrial ecosystem. People are not reduced to workers operating within machines; they are inhabitants with social, cultural, emotional, and spatial needs. They live, work, eat, learn, rest, interact, and dream within a shared environment that recognizes community as an essential component of productivity.
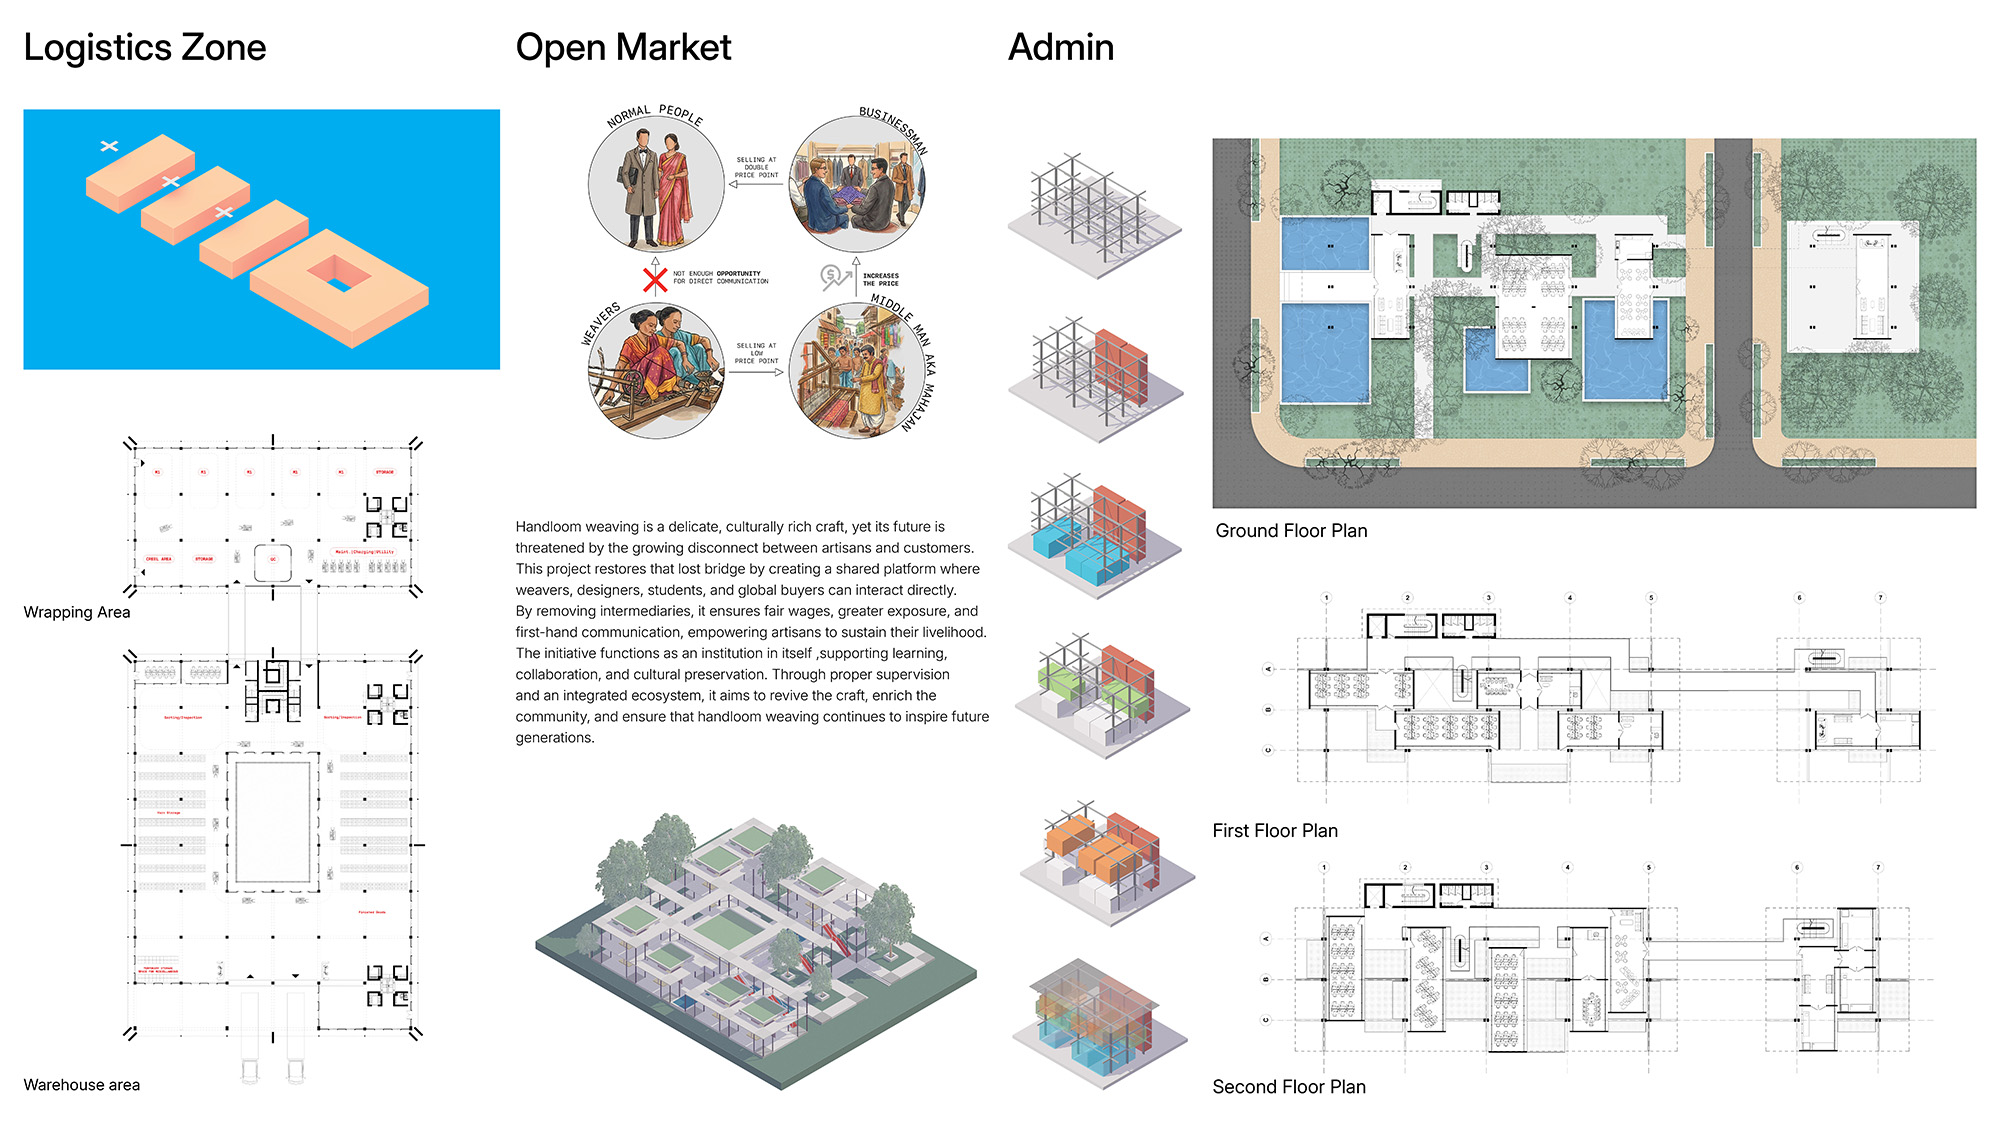
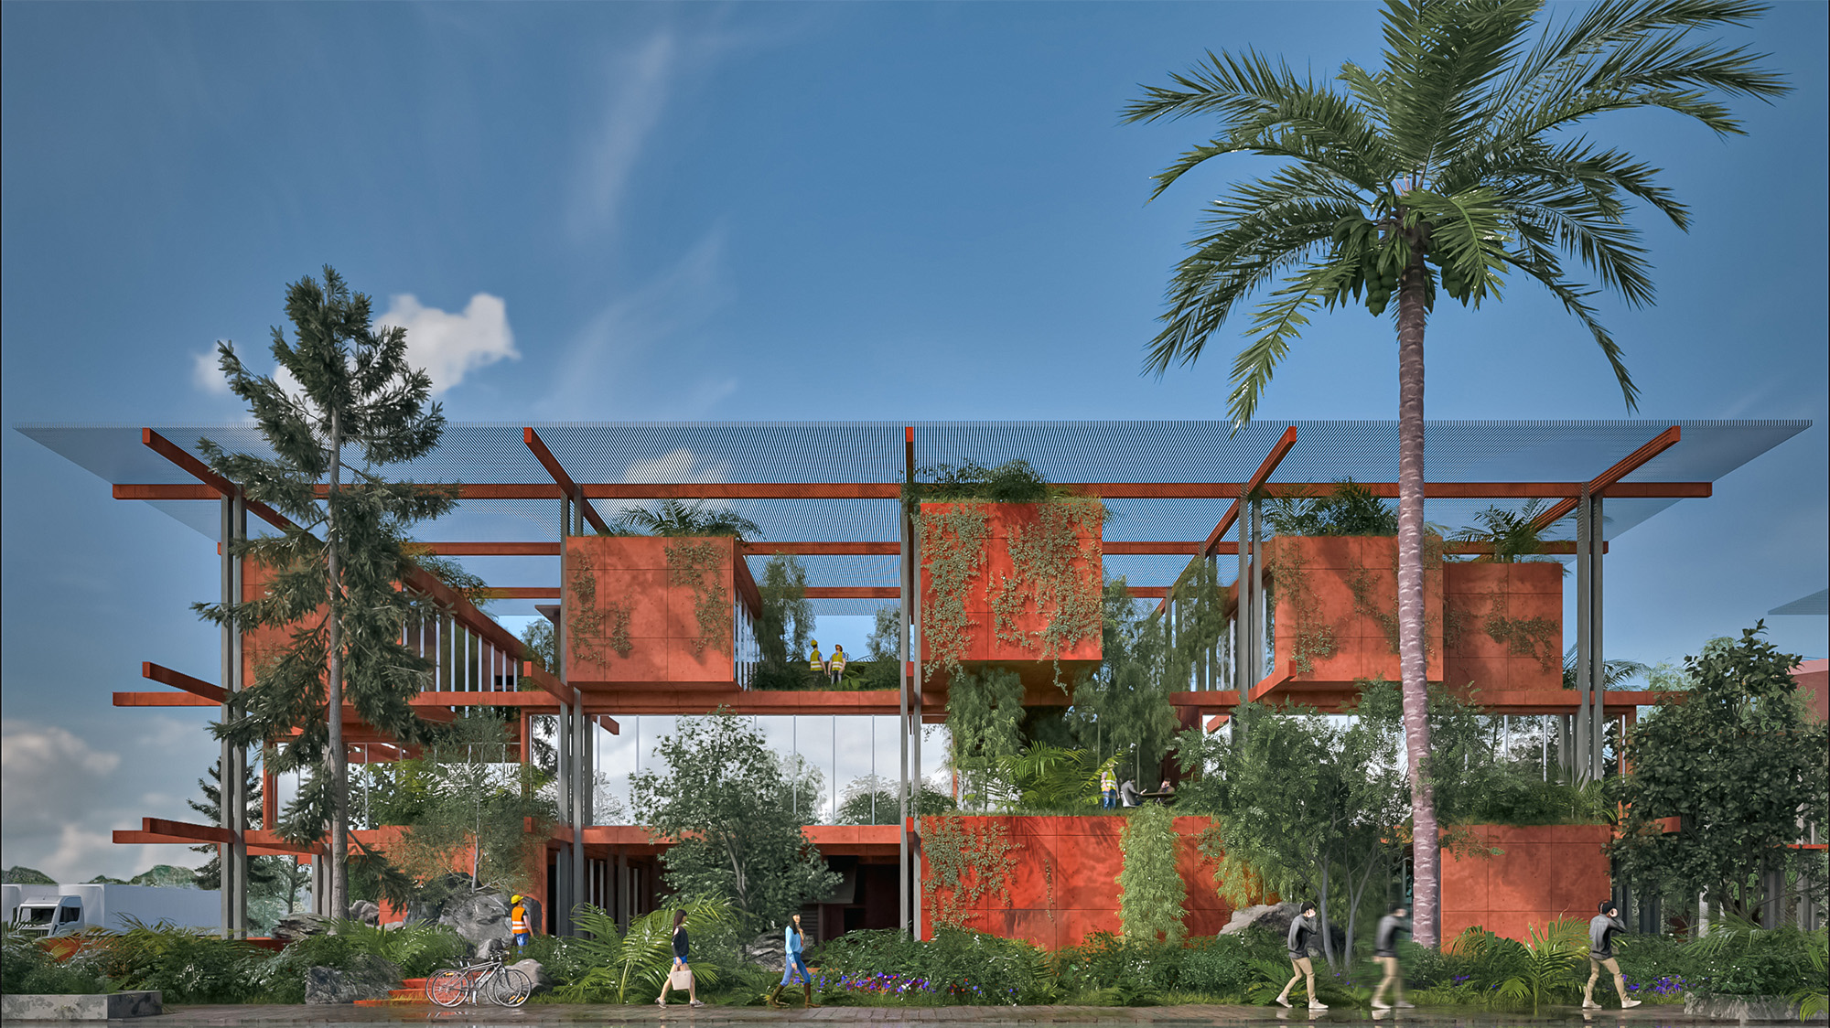
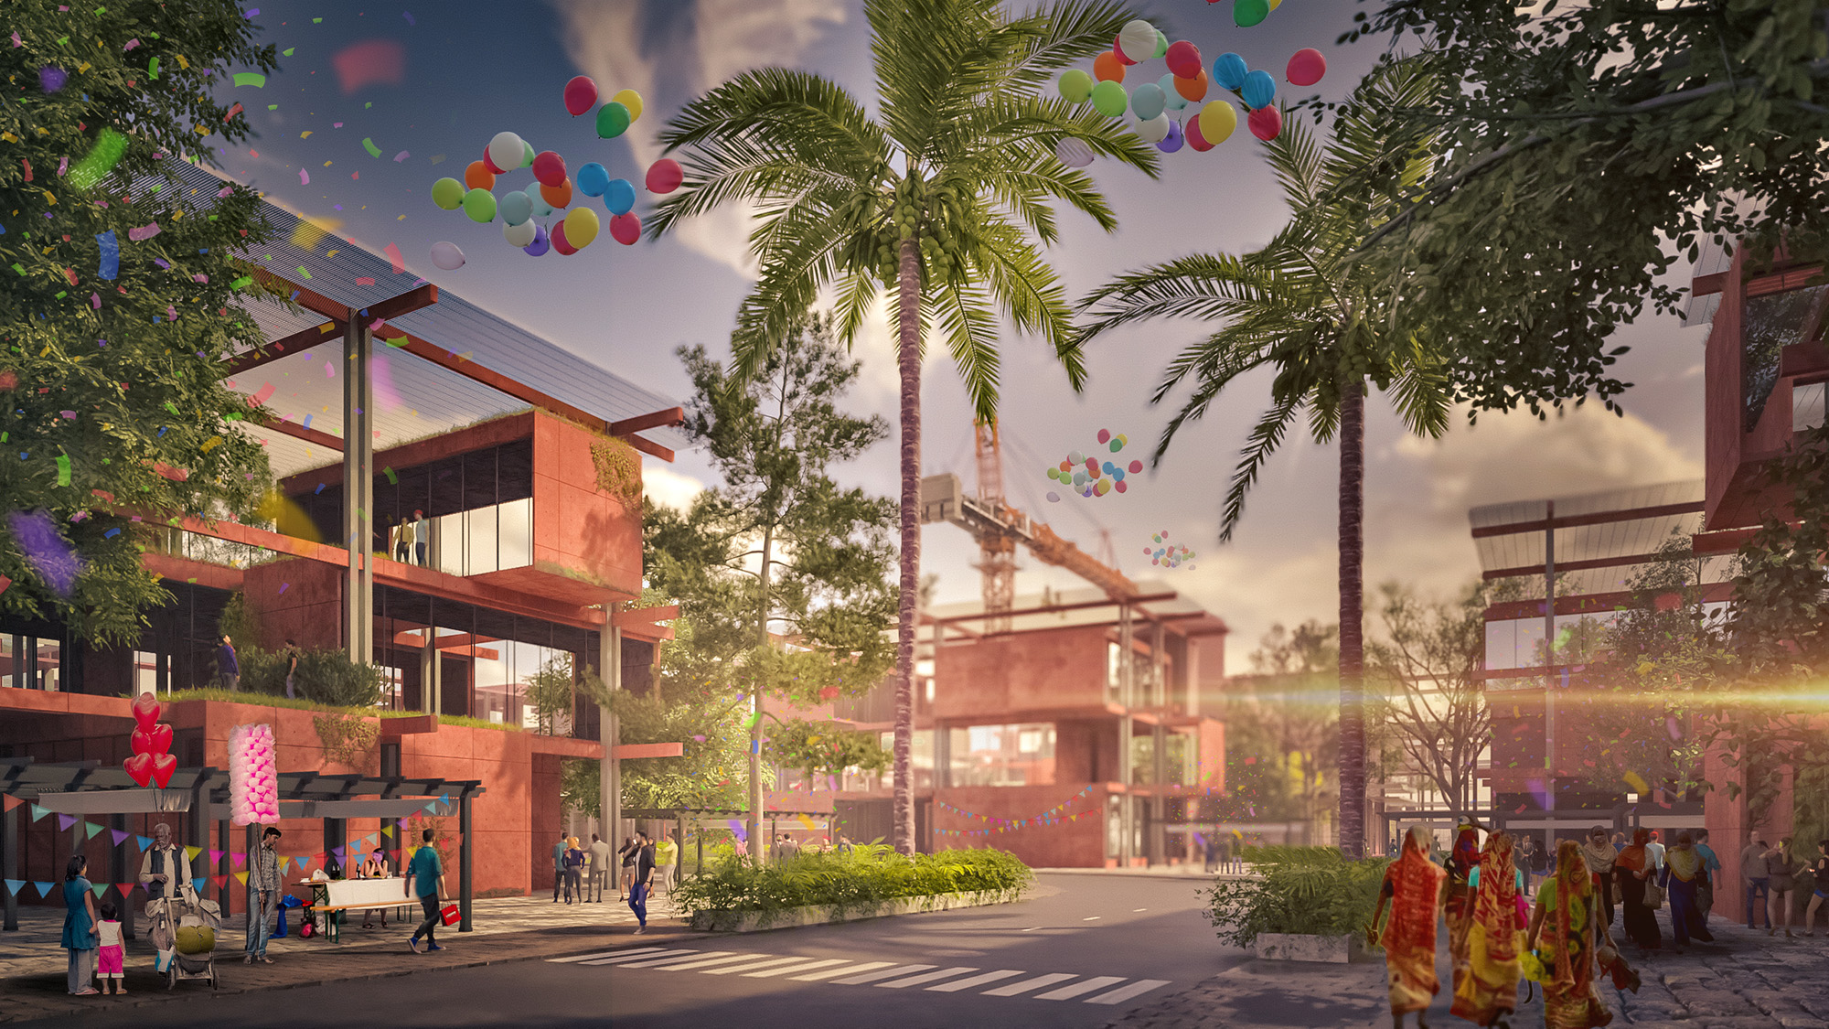
The factory therefore becomes more than a place of manufacturing. It becomes a new cultural landscape—one where architecture, technology, labor, and everyday life converge. By dissolving the boundaries between production and living, the project proposes an alternative future for industry: one that is adaptable without becoming impersonal, technological without becoming alienating, and productive without sacrificing human experience.
“Inspired by the past, designed for the future.”
PEOPLE ALSO VIEW
Printed Publications

NEXT 50: Collective Futures

ASPIRATIONS AND IDEAS: Designing with Context